

Fire-Rated Walls & Barriers for Terrorist Blast Protection
Blast-resistant walls and security barriers for high-security sites, developed from the defined threat, stand-off, structural response, perimeter layout and controlled interfaces.

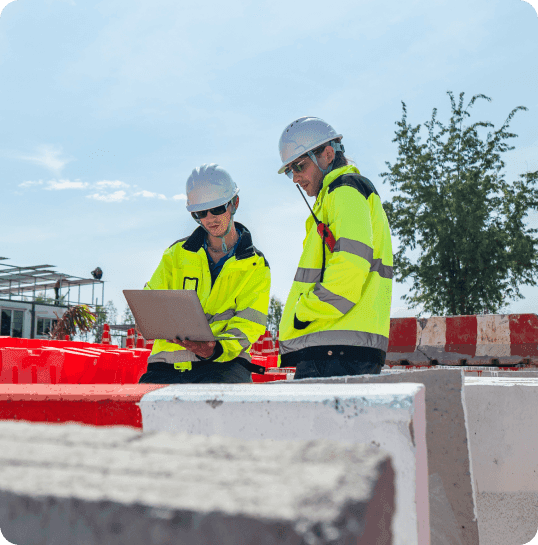
Anti Terrorist Protection is Essential
High-risk buildings and critical infrastructure face increasing threats that demand reliable physical protection. Anti-terrorist walls and barriers are built to reduce blast impacts, protect occupants, and strengthen the perimeter and internal defence zones.
Engineered for blast and impact resistance
Supports secure perimeter containment
Reduces structural damage during incidents
Adaptable across high-risk facility environments
Wall & Barrier System Configurations
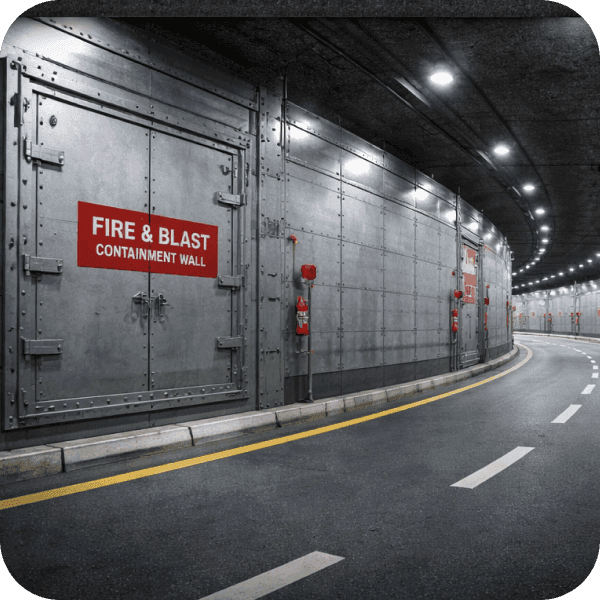
Tunnel Fire & Blast Containment Walls
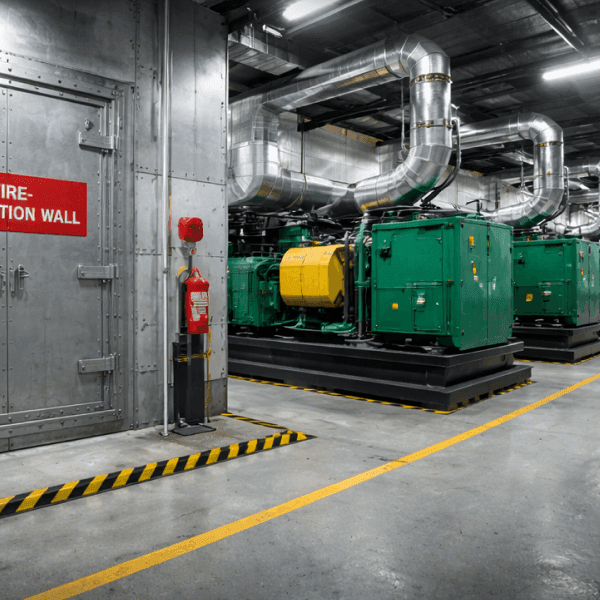
Generator Room Fire-Separation Walls
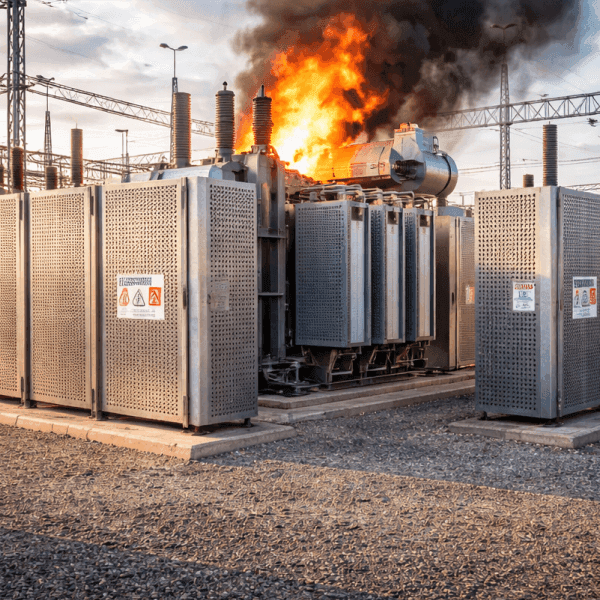
Transformer Fire & Explosion Protection Barriers
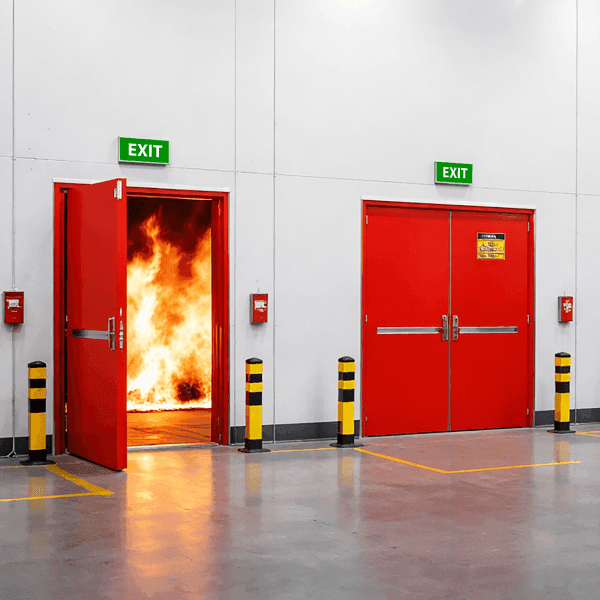
Industrial Fire Compartmentation Walls
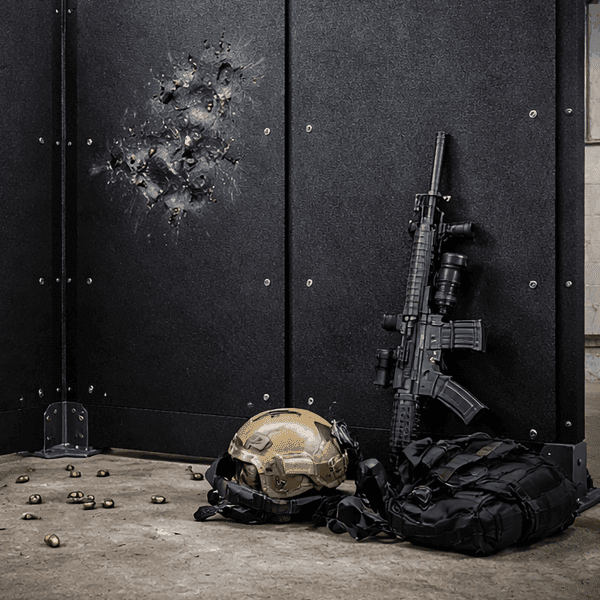
Intake and Exhaust Accoustic Screens
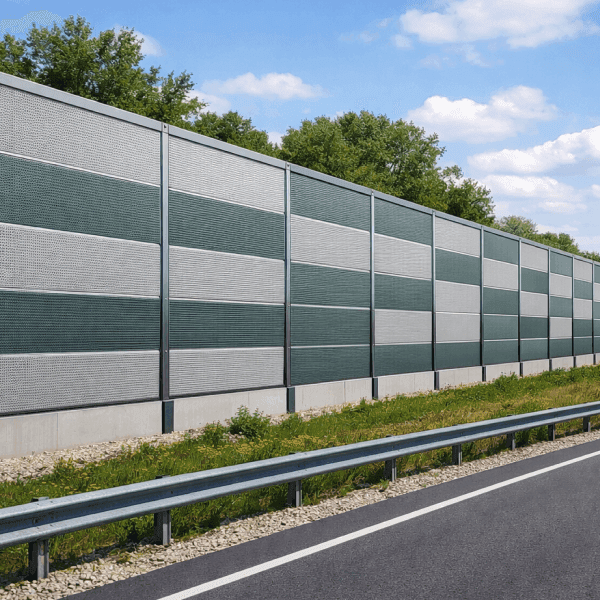
Acoustic Attenuation Barrier Walls


Anti-Terrorist Wall Systems for High-Risk Perimeters
- Engineered for anti-ram and forced-entry resistance
- Blast-rated wall assemblies for threat mitigation and containment
- High structural stability under extreme impact and pressure loads, modular barrier design for rapid installation and site adaptability
- Durable construction for long-term outdoor and harsh-environment performance
- Combined fire and blast resistance
Anti Terrorist Walls & Barriers
SECURA anti-terrorist walls and barriers are engineered to strengthen high-risk perimeters and protect critical zones against hostile threats. Designed for impact and blast resistance, these systems help maintain structural integrity and controlled access under extreme conditions.

Vehicle Impact Resistance Walls
Engineered to stop hostile vehicle intrusion and protect secured zones from forced perimeter breaches.

Blast Resistance Barrier Systems
Designed to absorb blast pressure and reduce structural damage across vulnerable boundary areas.

Perimeter
Strengthen exposed edges and critical boundaries to improve overall site resilience and threat containment.

Modular Security Wall Assemblies
Scalable wall systems that allow rapid deployment and adaptable protection for changing risk environments
Access Control & Protective Integration
Compatible with gates, doors, and security systems to ensure controlled movement without compromising protection.
Sectors We Serve
We partner with you to deliver reliable, purpose-built infrastructure that supports your goals and performs where it matters most.

Energy & Utilities

Energy & Utilities
- Power & Grid Infrastructure
- Energy & Process Facilities
- Onshore & Offshore Assets
- Renewables & Energy Transition

Industrial
Industrial
- Chemical & Process Plants
- Manufacturing & Heavy Industry
- Hazardous & Controlled Storage
- Automotive & Industrial Campuses

Transportation
Transportation
- Airports & Aviation Infrastructure
- Metro, Rail & Mass Transit
- Roads, Highways & Vehicular Tunnels
- Ports, Shipyards & Marine Transport
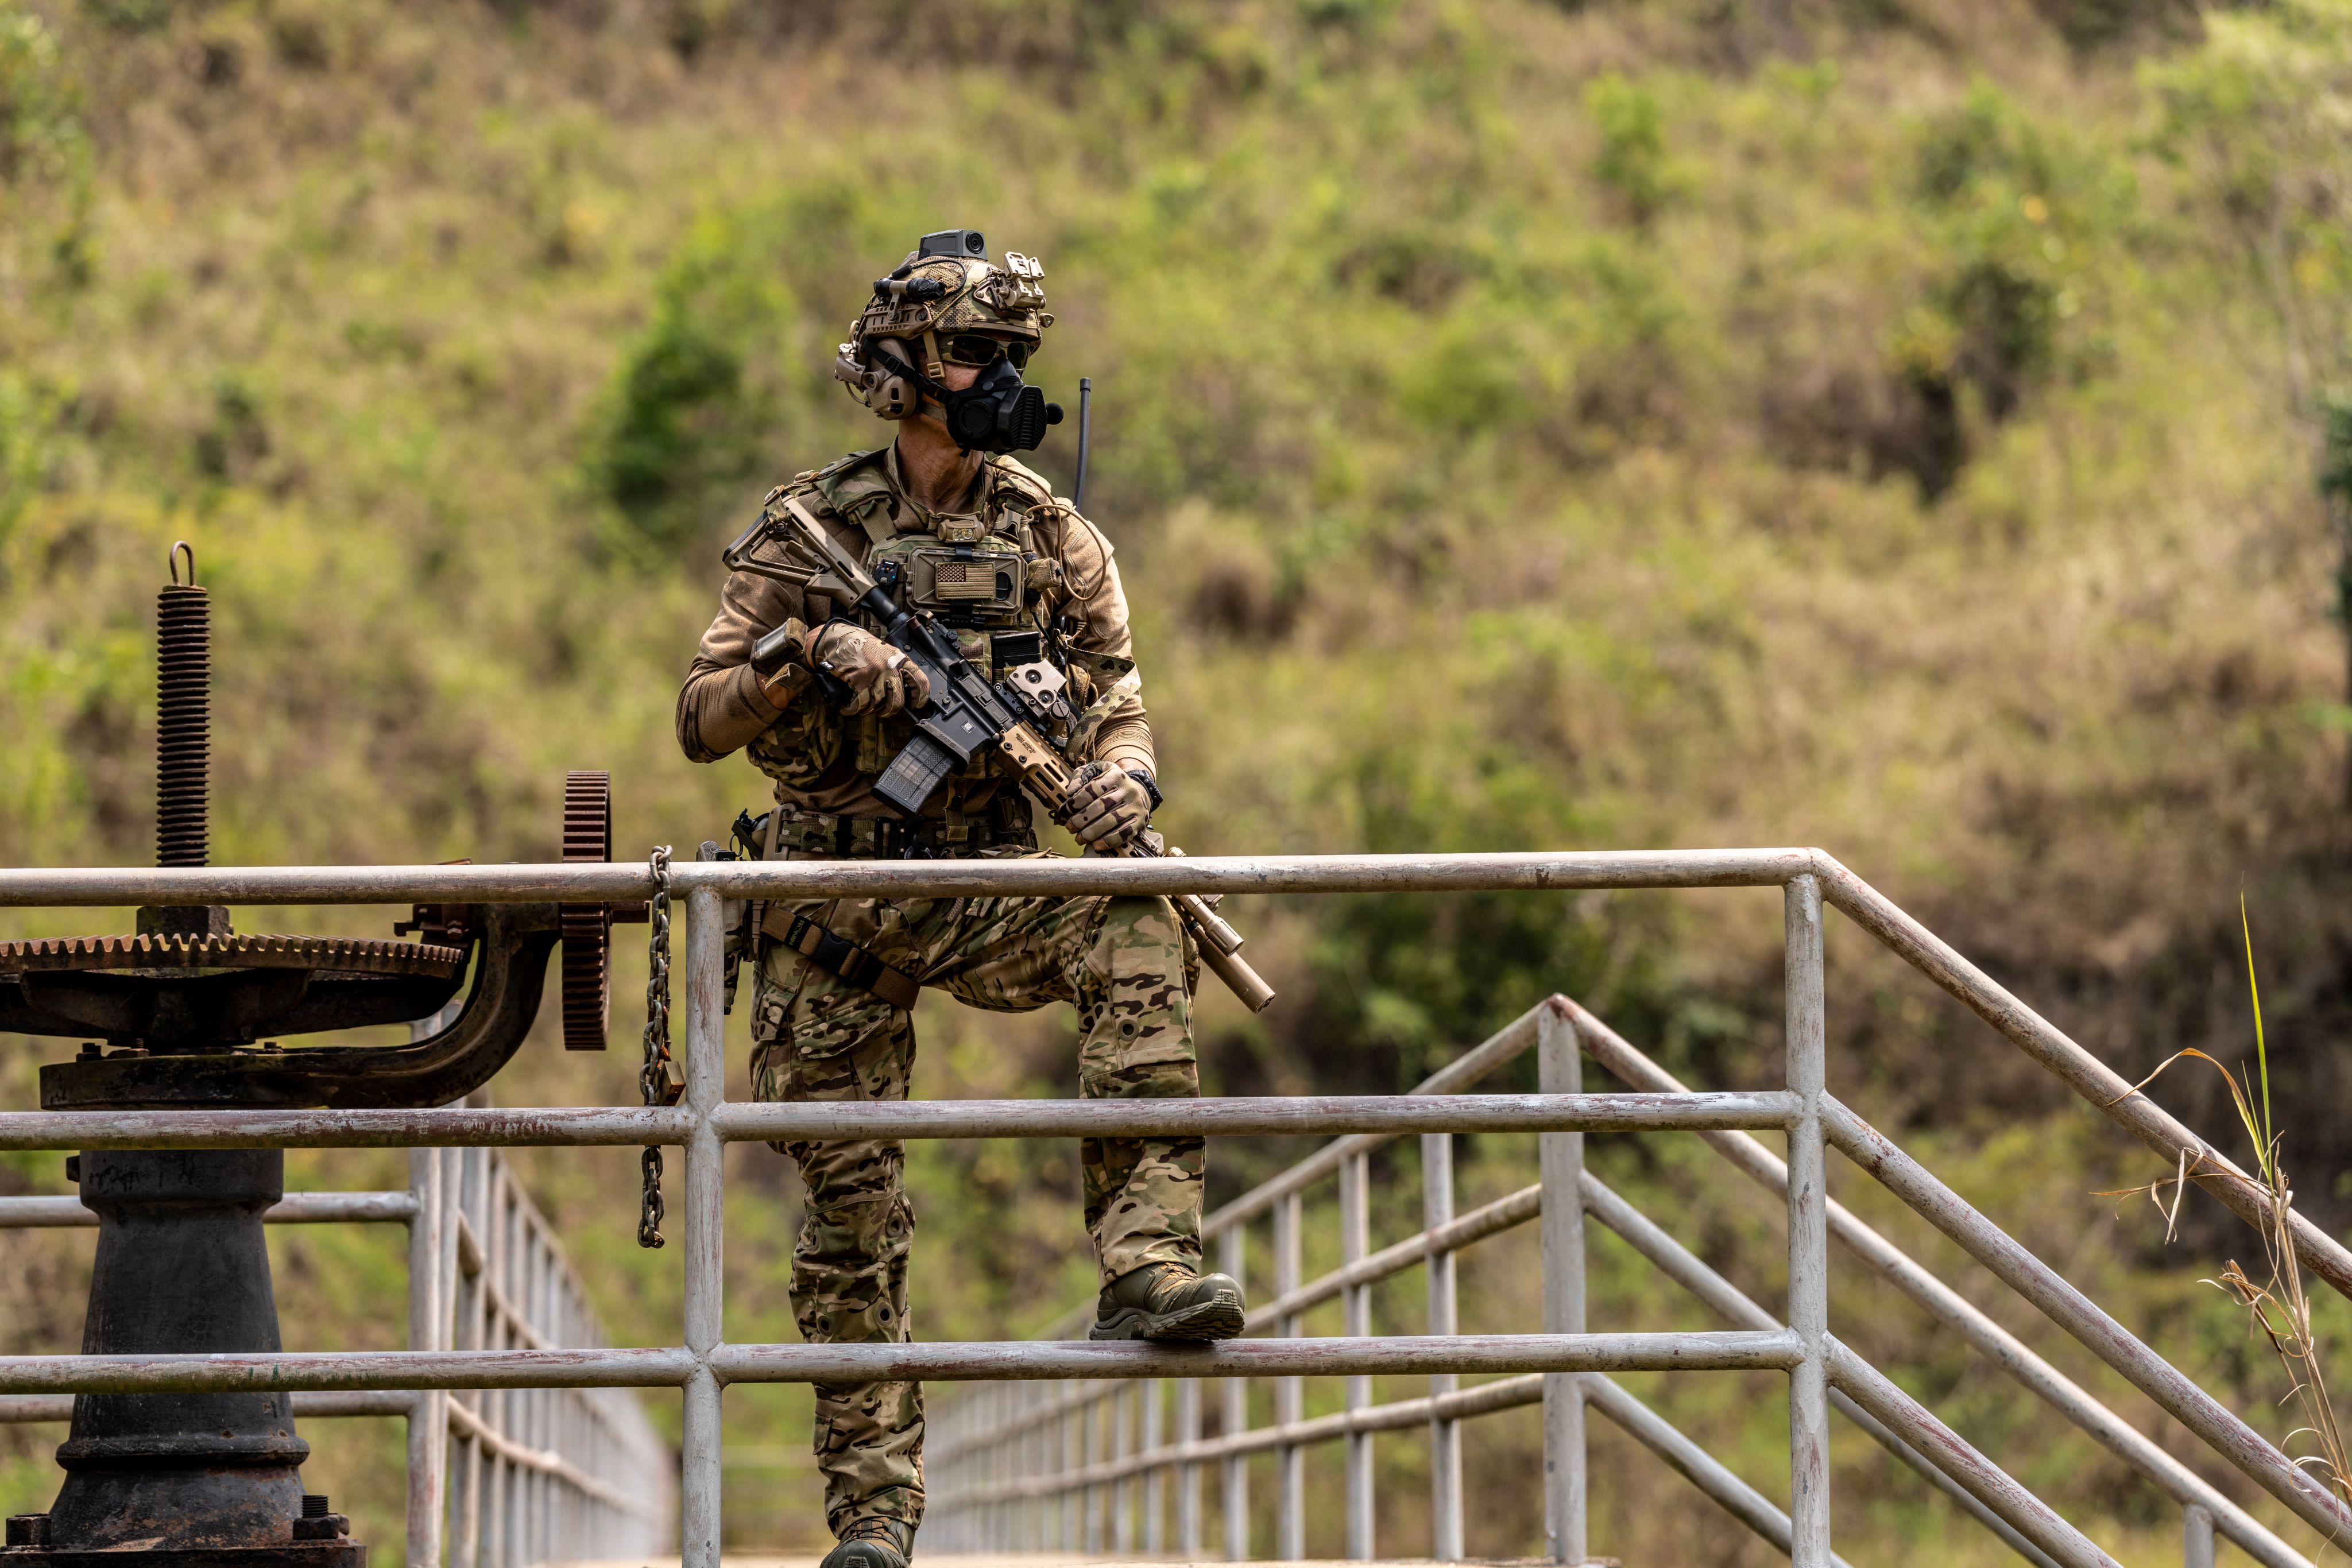
Defence
Defence
- Defence & Command facilities
- Critical National Infrastructure (CNI)
- Secure & Hardened Assets
- Border, Coastal & Strategic Installations

Infrastructure
Infrastructure
- Data Centres & Digital Infrastructure
- Public Venues & Stadia
- Cultural & Institutional Buildings
- Government & Diplomatic Facilities

Commercial/Mixed-Use
Commercial/Mixed-Use
- Hospitality & Leisure
- Financial & Commercial Buildings
- Mixed-Use Landmark Developments



Inputs for Specifying Fire-Rated Walls and Barriers for Terrorist Blast Protection
Use the project brief and coordinated drawings to confirm the following inputs before detailed selection.
Security risk and threat assessment
Provide the approved security risk and threat assessment that defines the protective design basis.
Defined blast scenario
Confirm the project-specific blast scenario that the complete barrier arrangement is required to address.
Stand-off, geometry and support conditions
Define stand-off, barrier geometry, foundations, supporting structure and adjoining perimeter conditions.
Access, escape and operational requirements
Identify gates, doors, escape routes, services and operational clearances that intersect the barrier line.
Frequently Asked Questions About Fire-Rated Walls and Barriers for Terrorist Blast Protection
Answers to common selection, coordination and evidence questions.
Begin with the approved threat assessment, stand-off, load criteria, barrier geometry, foundations, access points and perimeter plan. Clear drawings and acceptance criteria help the technical team assess an appropriate configuration without assuming that one arrangement suits every project.
Review foundations, barrier ends, corners, gates, doors, service routes and adjoining perimeter systems. These details form part of the installed system and should be resolved before fabrication or installation.
Review test, calculation or assessment evidence relevant to the defined threat and proposed barrier arrangement. The evidence should match the proposed materials, dimensions, orientation and interfaces rather than being treated as a general approval for every use.
They may be considered for critical infrastructure and other high-security facilities with an approved protective-security brief. Final suitability depends on the project brief, site conditions and supporting technical evidence.
Retrofit use may be possible after the existing structure, available space, access and interfaces have been surveyed. The proposed arrangement must then be checked against the project requirement and the evidence available for that configuration.
Provide relevant drawings, the approved threat assessment, stand-off, load criteria, barrier geometry, foundations, access points and perimeter plan, along with programme constraints and the documentation required for review. This helps define the scope and identify any information that must be confirmed by the project team.