
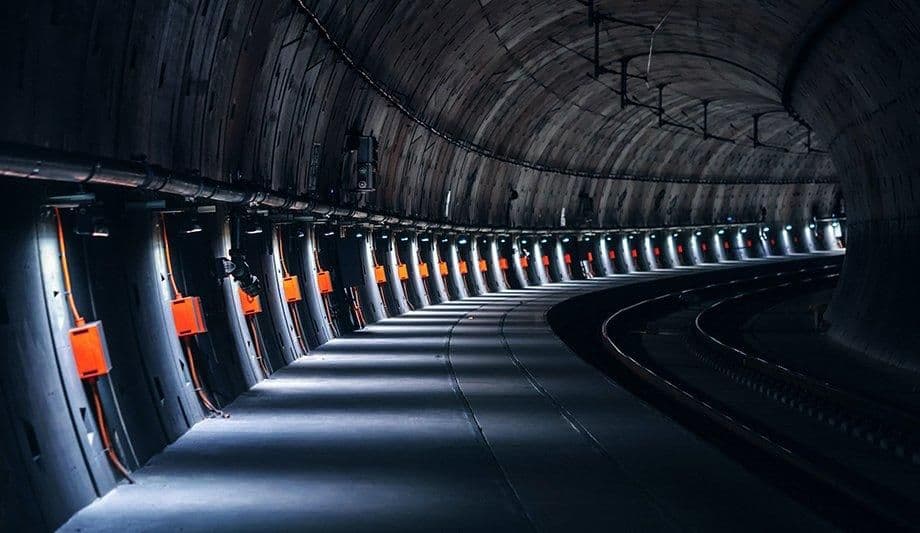


Why Tunnel Fire Protection Matters
Tunnel fires pose a serious risk to people, vehicles, and the structures that keep them moving safely. In enclosed spaces, heat builds up quickly and gives occupants very little time to escape. Protecting tunnel structures from fire helps prevent collapse, reduce damage, and support safe evacuation. Engineers and architects rely on proven fire protection solutions that comply with codes to keep tunnels safe and operational in the long term.
Explore Fire Protection Systems

Utilise crossbarriers to compartmentalise the tunnel into isolated fire sections, limiting flame and smoke spread while protecting structural integrity and evacuation routes.
Cross Barriers
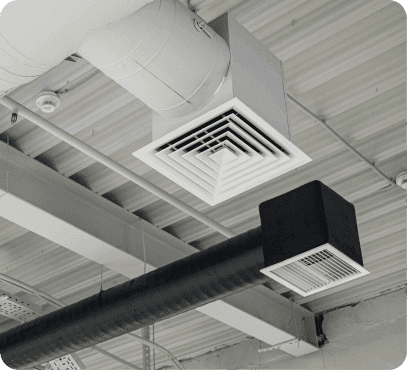
Apply rated linings to tunnel surfaces to prevent concrete spalling and maintain structural load capacity, ensuring tunnel survivability during a fire event.
Linings
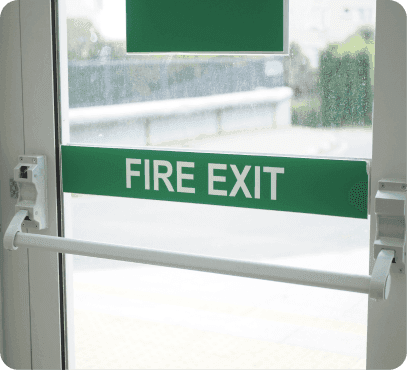
Deploy fire-rated tunnel doors to control access between compartments, self-closing under fire conditions to maintain compartmentation
Doors
Sectors We Serve
We partner with you to deliver reliable, purpose-built infrastructure that supports your goals and performs where it matters most.

Energy & Utilities

Energy & Utilities
- Power & Grid Infrastructure
- Energy & Process Facilities
- Onshore & Offshore Assets
- Renewable Energy Infrastructure

Industrial
Industrial
- Chemical & Process Plants
- Manufacturing & Heavy Industry
- Hazardous Material storage facilities
- Automotive & Industrial Campuses

Transportation
Transportation
- Airports & Aviation Facilities
- Metro, Rail & Mass Transit Systems
- Roads, Highways & Vehicular Tunnels
- Ports, Shipyards & Marine Transport Infrastructure

Defence
Defence
- Defence & Command Facilities
- Critical National Infrastructure (CNI)
- Secure & Hardened Assets
- Border, Coastal & Strategic Installations

Infrastructure
Infrastructure
- Data Centres & Digital Infrastructure
- Public Venues & Stadia
- Cultural & Institutional Buildings
- Government & Diplomatic Facilities

Commercial/Mixed-Use
Commercial/Mixed-Use
- Hospitality & Leisure
- Financial & Commercial Buildings
- Mixed-Use Landmark Developments



Inputs for Specifying Tunnel Fire Protection Systems
Use the project brief and coordinated drawings to confirm the following inputs before detailed selection.
Design fire scenario and exposure curve
Confirm the design fire scenario and required exposure basis before the protection arrangement is selected.
Protected substrate and geometry
Provide the tunnel geometry, protected substrate, surface condition and adjoining construction relevant to the proposed system.
Fixing, joint and movement requirements
Define fixing locations, joint details, movement conditions and interfaces with adjacent tunnel elements.
Inspection, drainage and maintenance conditions
Record access, drainage, inspection and maintenance conditions that may affect the installed protection system.
Frequently Asked Questions About Tunnel Fire Protection Systems
Answers to common selection, coordination and evidence questions.
Begin with the fire scenario, required classification, tunnel geometry, substrate, service interfaces, cross passages, drainage and maintenance access. Clear drawings and acceptance criteria help the technical team assess an appropriate configuration without assuming that one arrangement suits every project.
Review lining panels, joints, anchors, cross-passage doors, service penetrations, drainage and adjacent tunnel systems. These details form part of the installed system and should be resolved before fabrication or installation.
Review test and classification evidence relevant to the specified fire curve, substrate, orientation, fixings and complete system build-up. The evidence should match the proposed materials, dimensions, orientation and interfaces rather than being treated as a general approval for every use.
It may be considered for road, rail, metro and underground infrastructure requiring project-specific passive fire protection. Final suitability depends on the project brief, site conditions and supporting technical evidence.
Retrofit use may be possible after the existing structure, available space, access and interfaces have been surveyed. The proposed arrangement must then be checked against the project requirement and the evidence available for that configuration.
Provide relevant drawings, the fire scenario, required classification, tunnel geometry, substrate, service interfaces, cross passages, drainage and maintenance access, along with programme constraints and the documentation required for review. This helps define the scope and identify any information that must be confirmed by the project team.