

Why Industrial Fire Compartmentation Walls Matter
Industrial facilities often contain large open areas, high walls, process services, plant access and changing operational layouts. Fire compartmentation walls must maintain a continuous compartment line across these interfaces while accommodating the supporting structure and movement. Effective compartmentation depends on the complete installed assembly, not an isolated wall panel.
What is an Industrial Fire Compartmentation Wall
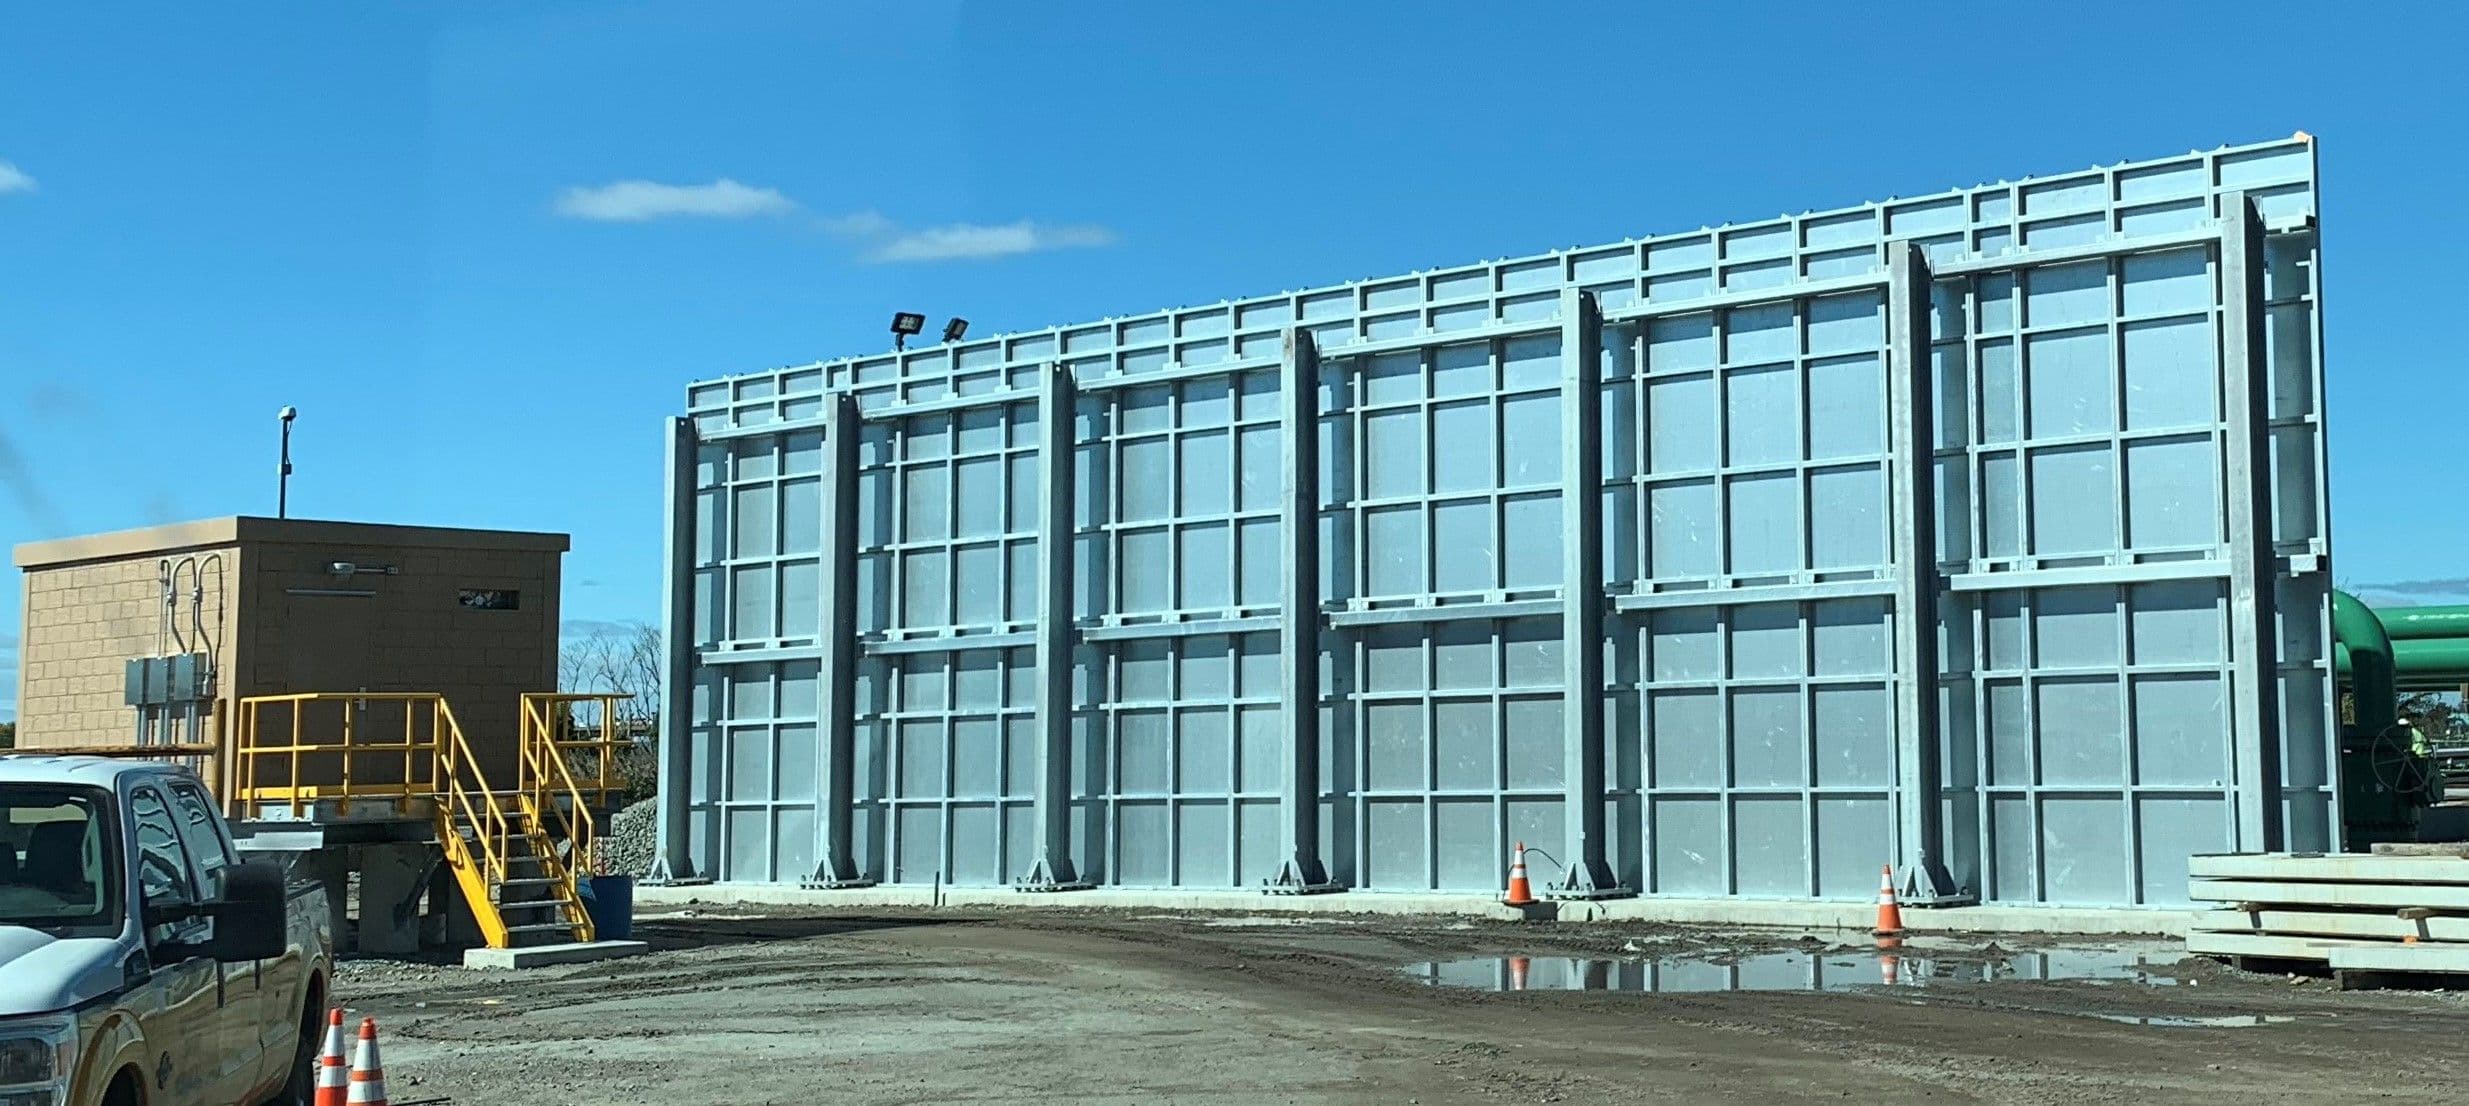
Industrial fire compartmentation walls are passive fire protection assemblies used to divide a facility into defined fire compartments in accordance with the fire strategy. The complete system includes wall construction, supports, joints, perimeter details, openings and compatible penetration treatments.

Fire Resistance
The complete wall assembly should be supported by fire-resistance evidence appropriate to its intended application and configuration.

Structural integrity
Wall height, span, supports, connections, deflection and movement conditions must be coordinated with the supporting structure.

Thermal Insulation
The assembly is selected to provide the insulation performance required by the approved fire strategy and project specification.

Smoke & Flame Containment
Joints, perimeters, doors and service penetrations are detailed to maintain continuity of the compartment boundary.

Compliance-Ready Design
The proposed system, interfaces and installation records should align with the project fire strategy and applicable evidence.

How the System Protects Your Facility
Invicta ANARA coordinates industrial fire compartmentation walls with the fire strategy, structural design, service routes and operational needs. The proposed system is reviewed as a complete assembly, including interfaces that can determine its actual performance.
The wall build-up is selected against the approved fire strategy and evidence for the proposed height, span, supports and boundary conditions.
Wall lines, openings and interfaces are coordinated to maintain the intended separation between defined fire compartments.
Joints, perimeters, doors and service penetrations are detailed to restrict routes for flame, smoke and hot gases.
Supports, connections, deflection and movement conditions are reviewed so the wall remains compatible with the supporting structure.
A modular arrangement can support new-build or remedial work, subject to access, sequencing, interfaces and live operational constraints.
Performance & Technical Specifications
Fire & Thermal Protection
Define the compartment purpose and required performance from the approved fire strategy.
Coordinate the wall extent with floors, roofs, façades and adjoining construction.
Confirm that the proposed wall-assembly evidence covers the intended application and configuration.

Smoke & Gas Containment
Detail wall joints, perimeters and transitions to maintain the intended smoke and flame boundary.
Coordinate doors, hatches, ducts, cables, pipes and process-service penetrations with compatible details.
Control later openings and remedial reinstatement so unreviewed gaps are not introduced.

Blast & Impact Resistance
Include blast or impact requirements only where they are defined by the project risk assessment.
Coordinate the wall, supports and connections for any stated mechanical loading or impact condition.
Review project-applicable engineering and evidence rather than assuming fire resistance provides blast or impact resistance.

Materials & Construction
Select wall materials and construction details for the required application, supporting structure and site conditions.
Coordinate height, span, supports, movement joints and connection conditions before installation.
Record approved construction details and inspect concealed interfaces before they become inaccessible.
Coordinated Fire Compartmentationvs Isolated Wall Installation
Traditional Methods
Focuses on wall panels without mapping the complete compartment line.
Openings and service penetrations may be resolved late by separate trades.
Structural movement and wall-head deflection can be overlooked.
Future alterations may lack a controlled remedial process.
Coordinated Compartmentation System
Connects the wall to the approved fire strategy and boundary conditions.
Openings, penetrations and adjoining systems are detailed together.
Supports, movement and installation tolerances are reviewed early.
Inspection records support maintenance and remedial decision-making.
Sectors We Serve
Our solutions are designed for sectors where infrastructure reliability, safety, and long-term performance are critical.

Energy & Utilities

Energy & Utilities
- Power & Grid Infrastructure
- Energy & Process Facilities
- Onshore & Offshore Assets
- Renewable Energy Infrastructure

Industrial
Industrial
- Chemical & Process Plants
- Manufacturing & Heavy Industry
- Hazardous Material storage facilities
- Automotive & Industrial Campuses

Transportation
Transportation
- Airports & Aviation Facilities
- Metro, Rail & Mass Transit Systems
- Roads, Highways & Vehicular Tunnels
- Ports, Shipyards & Marine Transport Infrastructure

Defence
Defence
- Defence & Command Facilities
- Critical National Infrastructure (CNI)
- Secure & Hardened Assets
- Border, Coastal & Strategic Installations

Infrastructure
Infrastructure
- Data Centres & Digital Infrastructure
- Public Venues & Stadia
- Cultural & Institutional Buildings
- Government & Diplomatic Facilities

Commercial/Mixed-Use
Commercial/Mixed-Use
- Hospitality & Leisure
- Financial & Commercial Buildings
- Mixed-Use Landmark Developments



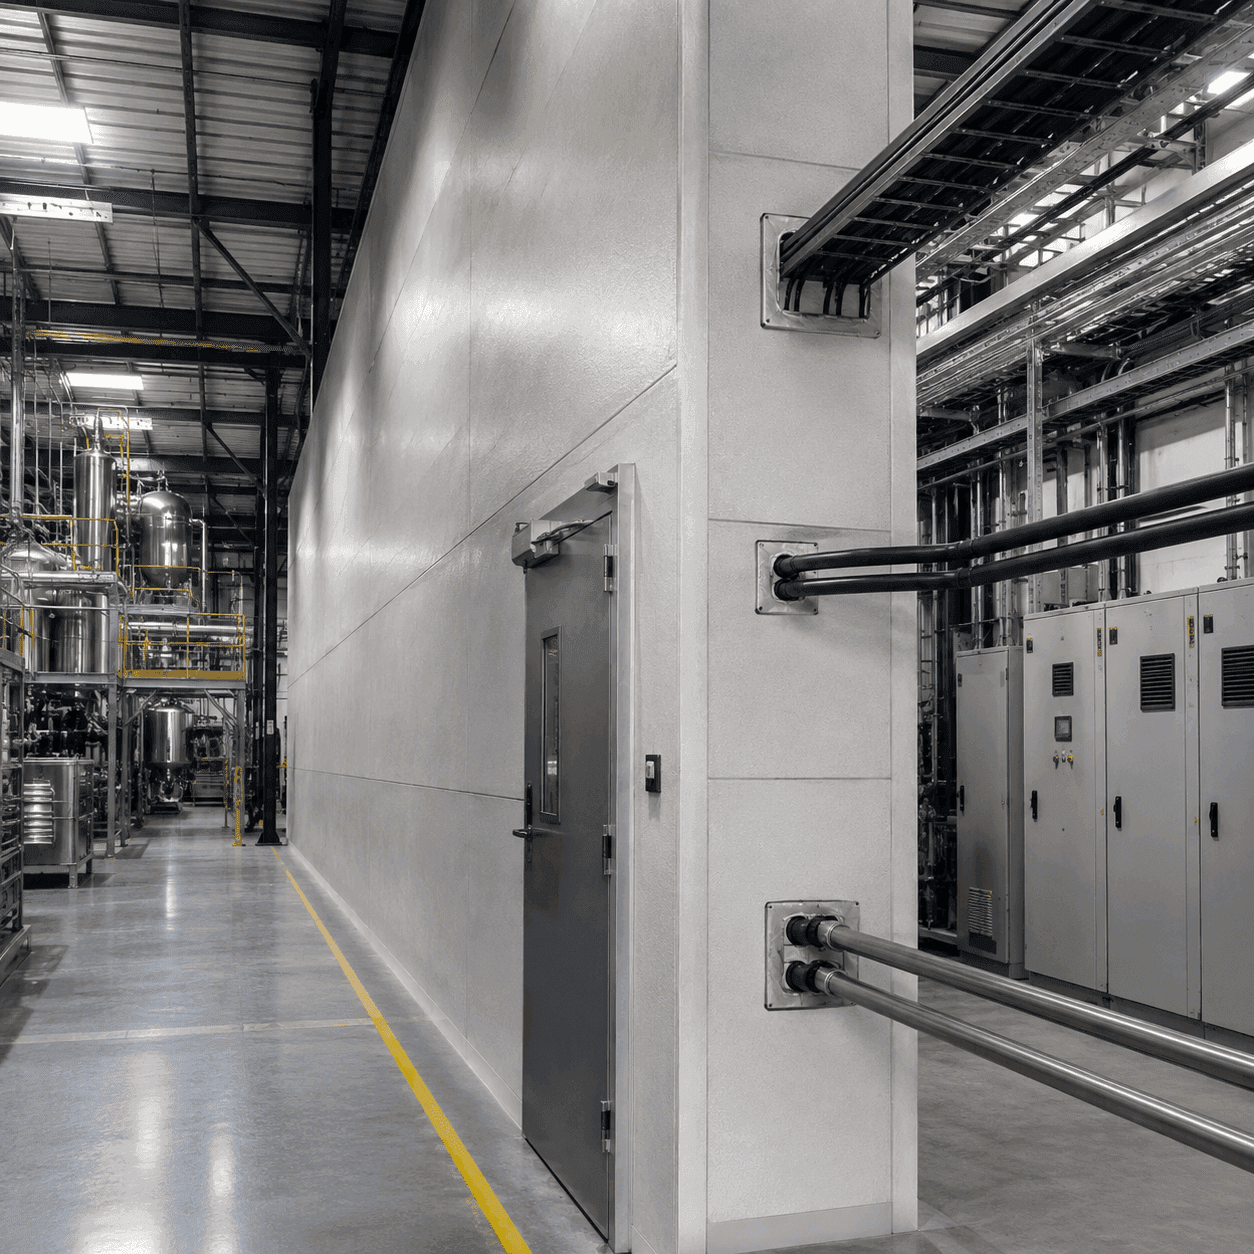
Applications for Industrial Fire Compartmentation Walls
Industrial compartmentation walls support fire strategies that divide larger or higher-risk facilities into defined zones. Their extent and performance depend on the project-specific compartment plan.
Process and production areas
Plant and electrical rooms
Large industrial buildings
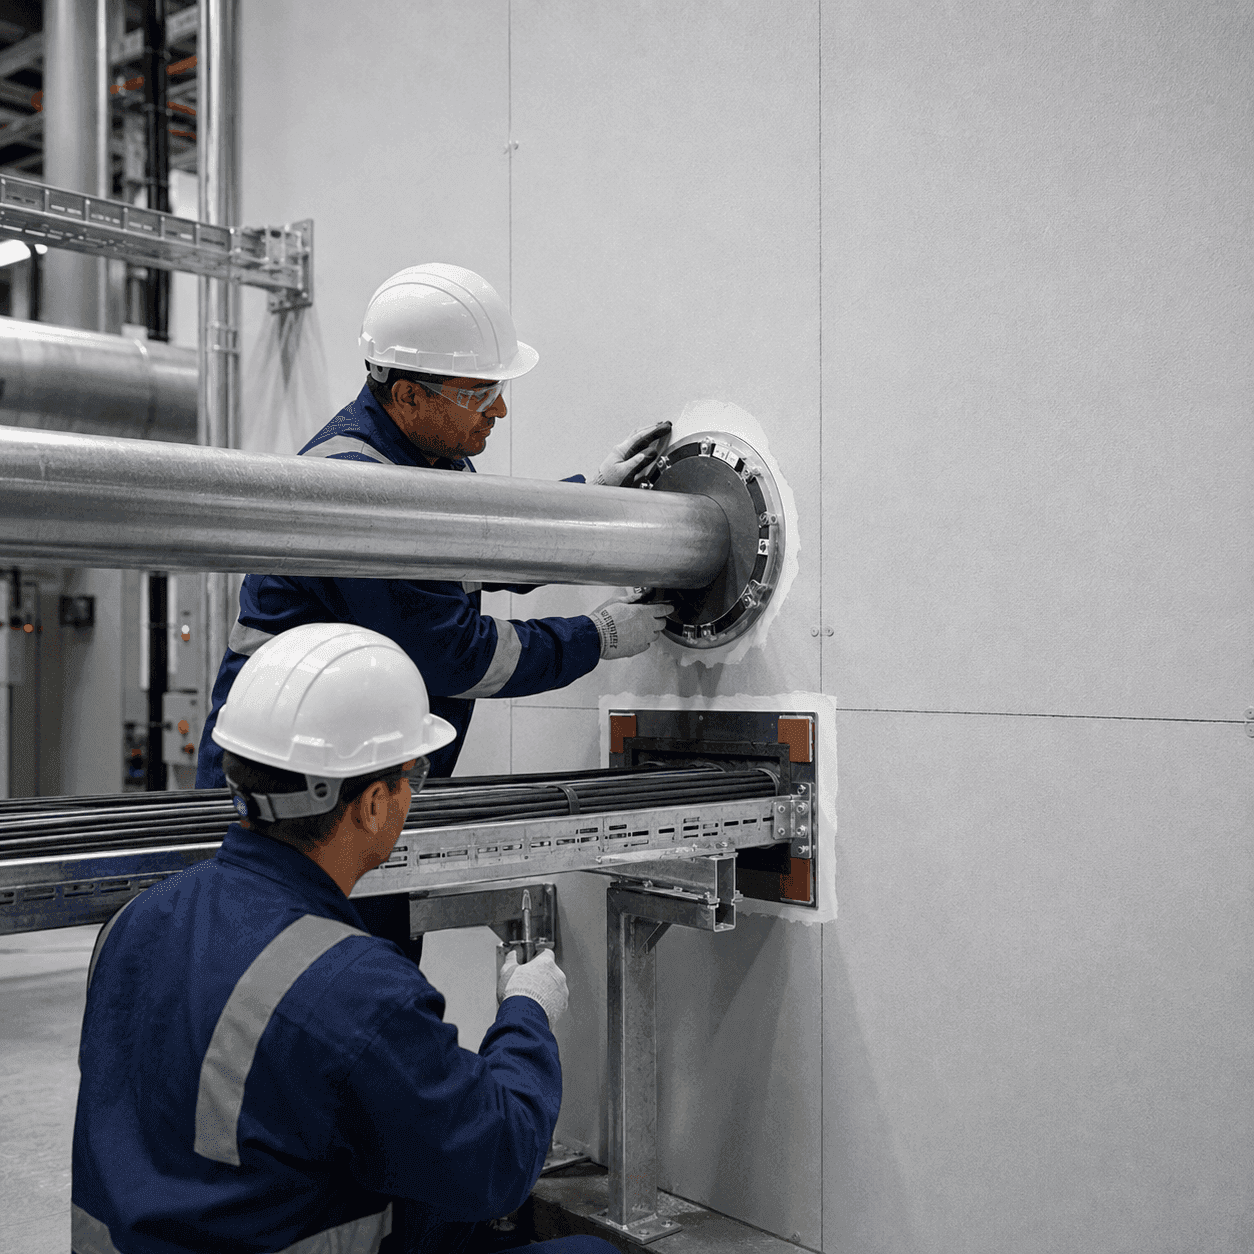
Managing Alterations and Remedial Compartmentation Work
Later services, layout changes and repair work can affect an established compartment line. Controlled review and reinstatement help preserve the intent of the approved fire strategy.
Survey the existing compartment line
Review new penetrations and openings
Record completed reinstatement
What Industrial Fire Compartmentation Walls Must Address
Evaluate the complete installed system against the project design basis, interfaces and evidence—not as an isolated product selection.
Define what each wall separates and trace the complete boundary across adjoining construction.
Project risk and purpose
Coordinate large spans, movement, doors, access openings and service penetrations.
Critical interfaces
Verify the proposed assembly and maintain records for inspection, alteration and reinstatement.
Evidence-led selection
Inputs for Specifying Industrial Fire Compartmentation Walls
A clear technical review begins with the performance basis and the conditions the installed system will encounter.
Fire strategy and compartment lines
Provide approved compartment boundaries, required performance and adjoining risk areas.
Wall height, span and support conditions
Confirm dimensions, substrates, connection points, deflection and movement conditions.
Openings, penetrations and movement
Schedule doors, hatches, ducts, cables, pipes and process-service crossings.
Operational access and maintenance needs
Identify access constraints, future changes, survey findings and reinstatement responsibilities.
Frequently Asked Questions About Industrial Fire Compartmentation Walls
Direct answers to common specification, coordination and evidence questions.
Provide the approved fire strategy, compartment drawings, required performance, wall height and length, supporting construction, movement criteria, opening and service schedules, access constraints and relevant site conditions.
Map the complete compartment line across floors, roofs, façades and structural supports. Then coordinate doors, hatches, ducts, cables, pipes, movement joints and wall perimeters so every interface uses a compatible detail.
Review evidence applicable to the proposed wall build-up, height, orientation, supports, joints and adjoining construction. Door, penetration, movement and perimeter details should also have evidence appropriate to their intended use.
They may be considered where the fire strategy requires internal separation, but the configuration must respond to each facility's structure, services, access and risk profile. Sector type alone does not determine the wall specification.
Remedial work may be needed after damage, unapproved penetrations, layout changes, defective interfaces or survey findings. The cause and extent should be established before selecting a compatible repair or reinstatement detail.
Record the surveyed condition, approved remedial detail, materials used, affected interfaces and inspection outcome. These records help later teams understand how the compartment boundary was reinstated and manage future alterations.