
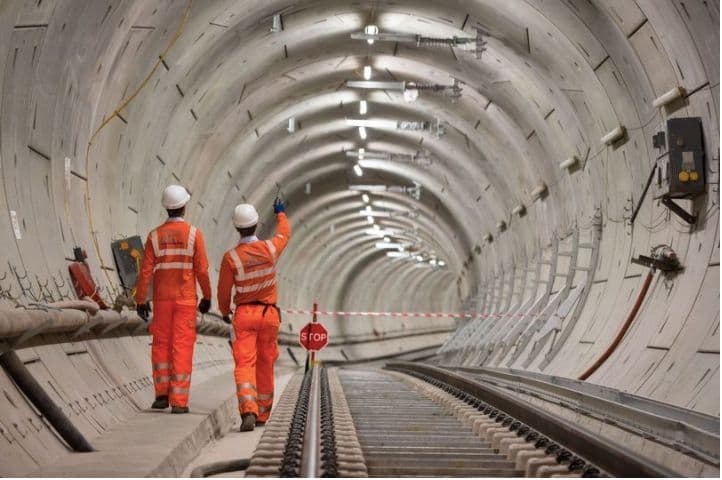
Tunnel Fire and Blast Containment Walls
Fire and blast walls for road, rail and metro tunnels to protect cross-passages, escape routes, plant rooms and ventilation shafts. The design depends on the tunnel's fire strategy, ventilation system, evacuation plan and the test evidence available for the chosen wall build-up.

Why Tunnel Fire and Blast Containment Walls Matter
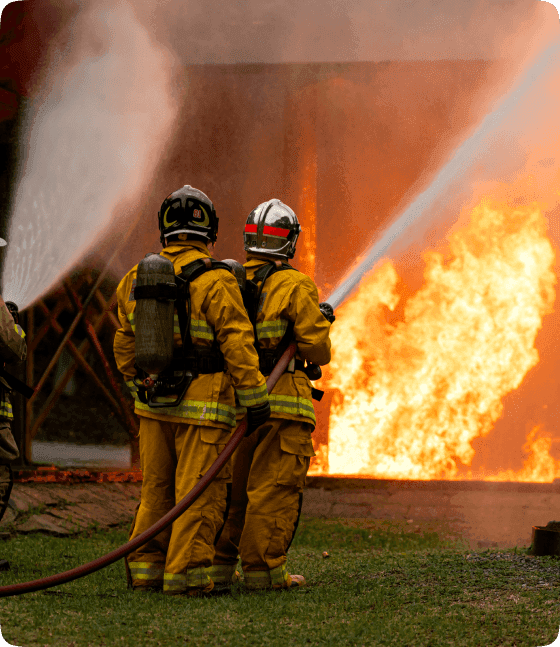
A fire inside a tunnel behaves differently from a fire in a normal building. The tunnel traps heat and smoke, and temperatures can rise very fast — especially if a truck, fuel tanker or train is involved. A collision, a ruptured gas cylinder, or a fuel-related incident can also cause a pressure blast in this confined space. Open-air buildings rarely have to plan for this combination. A fire and blast wall helps keep an incident inside the section where it started. It protects cross-passages and escape routes, and keeps plant, ventilation and control rooms running for as long as needed. To work properly, the wall has to be built together with the doors, dampers, cables, pipes and fixings around it — not treated as a standalone panel. Without a proper fire and blast wall:
What is a Tunnel Fire and Blast Containment Wall
This is a protective wall placed at cross-passages, technical rooms, ventilation shafts, portal buildings, or between two running tunnels. How well it performs depends on the whole system — panels, joints, supports, doors and pipe/cable openings — not just the wall panel on its own.

Fire Resistance
The wall needs test evidence that matches the type of fire a tunnel produces. Tunnels often need tougher standards than regular buildings — sometimes called hydrocarbon (HC) or RWS-type fire curves — because tunnel fires burn hotter and faster.

Blast Protection
If the project's risk assessment identifies a possible explosion — from a vehicle crash, gas cylinder, or fuel-related incident — the wall, its supports and fixings need to be checked against that specific risk. Blast resistance should never be assumed.

Thermal Shock Stability
The materials, joints and fixings need to handle a fast temperature spike, a long burn, and then rapid cooling — all without cracking or breaking apart.

Impact & Debris Resistance
Where a vehicle crash, derailment, or blast debris is a real risk, the whole wall system should be tested against that kind of impact.

Smoke & Gas Isolation
Joints, edges, doors and pipe openings all need proper sealing. Otherwise smoke and toxic gas can travel between tunnels, into escape routes, or toward the ventilation system.

How the System Protects Your Tunnel
The wall forms a continuous barrier at the points identified in the tunnel's fire and safety plan — usually cross-passages, plant rooms, ventilation shafts and portal buildings. It needs to work together with the tunnel structure, doors, dampers, cables, pipes and drainage, while still allowing room for inspection, maintenance and emergency access.
The wall is chosen to match the fire conditions set out in the tunnel's fire strategy, using test evidence for that exact setup. This helps stop fire and heat spreading between tunnel sections.
Panels, supports, fixings and boundary conditions must be coordinated so the assembly can maintain the required stability for the specified fire-resistance period.
Sealed joints, perimeter details and tested penetration arrangements help limit pathways for smoke and hot gases across the separation boundary.
If overpressure is part of the defined hazard scenario, the wall and its connections require project-specific engineering and supporting evidence for the relevant loads.
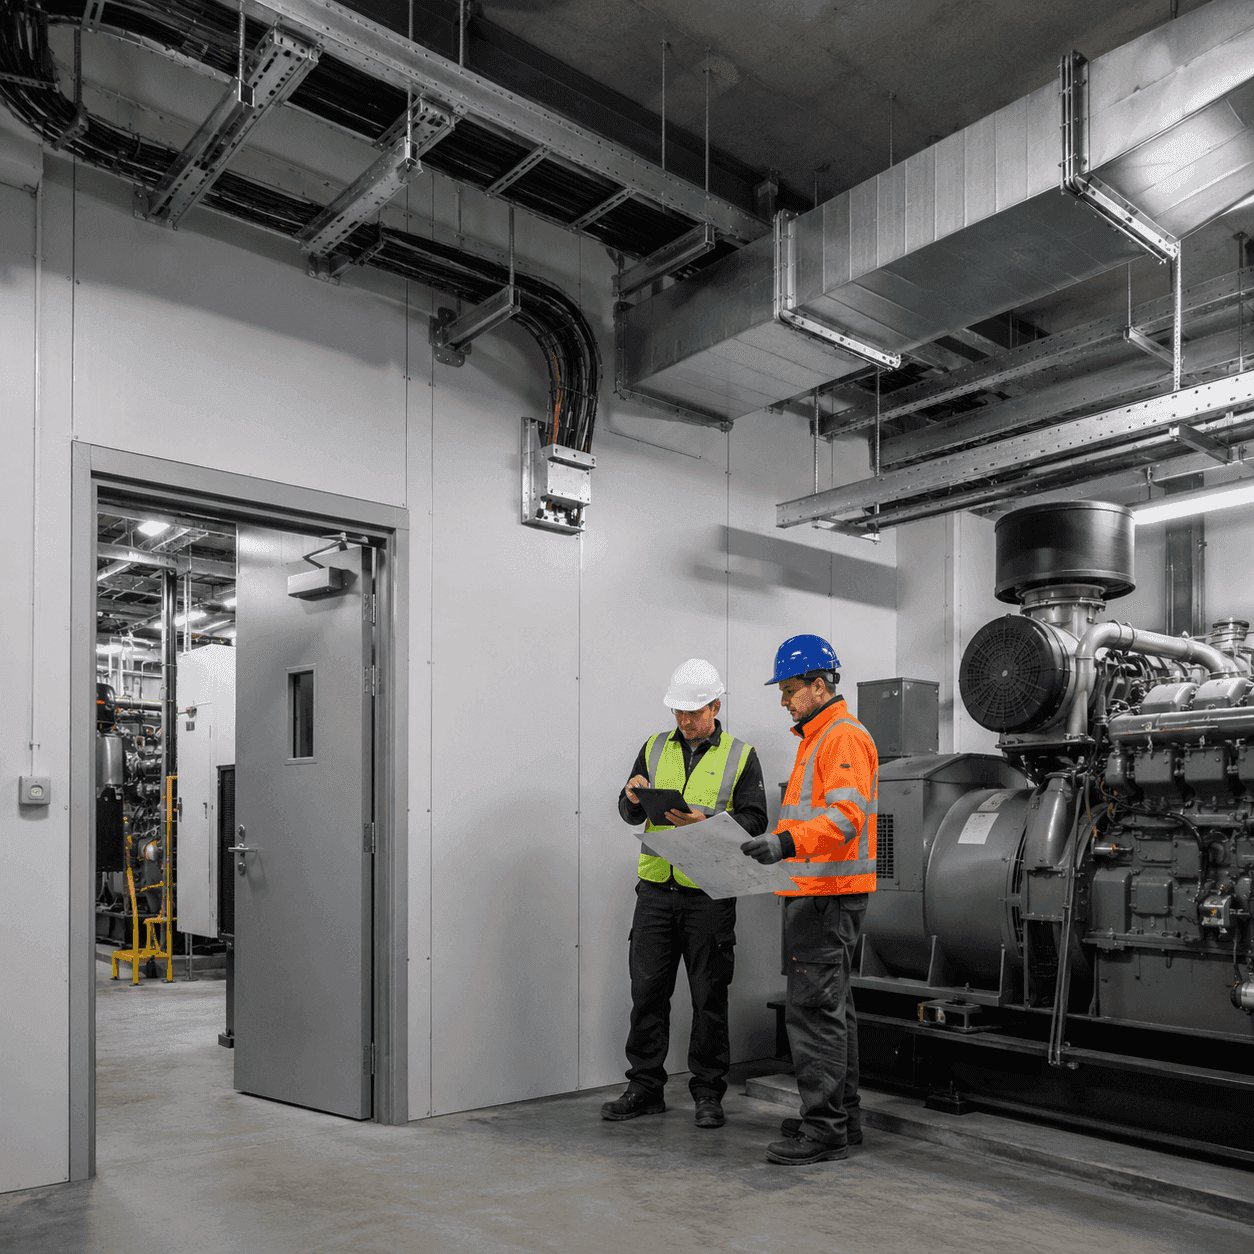
A modular arrangement can support new-build or retrofit installation, subject to site access, existing structure, temporary works and the need to maintain generator-room operations.
Performance & Technical Specifications
Fire & Thermal Protection
Select the required fire-resistance performance from the approved fire strategy and project specification.
Confirm that the supporting evidence applies to the proposed wall build-up, dimensions, orientation, supports and boundary conditions.
Coordinate adjoining construction so heat exposure at interfaces does not compromise the intended separation.
Smoke & Gas Containment
Detail panel joints, perimeters and transitions to maintain continuity across the separation boundary.
Use suitable arrangements for doors, dampers and cable, pipe or fuel-service penetrations.
Review access panels and later service changes so unplanned openings do not weaken the completed system.

Blast & Impact Resistance
Define blast, pressure or impact requirements only where they are identified by the project risk assessment.
Coordinate panels, supports and connections for the stated loads and acceptance criteria.
Review fire and mechanical performance together where a combined-hazard condition must be addressed.
Materials & Construction
Select materials and finishes for the room environment, including moisture, corrosion and maintenance conditions.
Coordinate panel sizes and handling requirements with available access, lifting constraints and installation sequence.
Plan inspection, maintenance and equipment-replacement access without creating unreviewed breaks in the wall.
Advantages Over ConventionalGenerator Room Wall Construction
Compare these options by looking at the whole wall system not just the panel material including how it's installed and what evidence backs it up.
Traditional Methods
Poured concrete or blockwork is heavy, slow, and hard to build in a live or working tunnel.
Wet materials take time to cure, which is a problem in tunnels with poor ventilation and tight schedules.
Cutting openings or making changes later still needs proper testing and evidence.
Repairs or upgrades cause more disruption if the original wall wasn't designed with future access in mind.
SECURA Tunnel Wall Benefits
Panels, supports, joints and openings are designed together as one complete system.
The panels are lighter and quicker to install, which suits short possession windows and tight tunnel access.
The wall layout is planned around doors, dampers, cables and future maintenance needs from the start.
Every project gets test evidence checked against its actual dimensions, supports, fire curve and openings before anything is built.
Sectors We Serve
Our solutions are designed for sectors where infrastructure reliability, safety, and long-term performance are critical.

Energy & Utilities

Energy & Utilities
- Power & Grid Infrastructure
- Energy & Process Facilities
- Onshore & Offshore Assets
- Renewable Energy Infrastructure
Industrial
Industrial
- Chemical & Process Plants
- Manufacturing & Heavy Industry
- Hazardous Material storage facilities
- Automotive & Industrial Campuses

Transportation
Transportation
- Airports & Aviation Facilities
- Metro, Rail & Mass Transit Systems
- Roads, Highways & Vehicular Tunnels
- Ports, Shipyards & Marine Transport Infrastructure

Defence
Defence
- Defence & Command Facilities
- Critical National Infrastructure (CNI)
- Secure & Hardened Assets
- Border, Coastal & Strategic Installations

Infrastructure
Infrastructure
- Data Centres & Digital Infrastructure
- Public Venues & Stadia
- Cultural & Institutional Buildings
- Government & Diplomatic Facilities

Commercial/Mixed-Use
Commercial/Mixed-Use
- Hospitality & Leisure
- Financial & Commercial Buildings
- Mixed-Use Landmark Developments



Where Tunnel Fire and Blast Containment Walls Are Applied
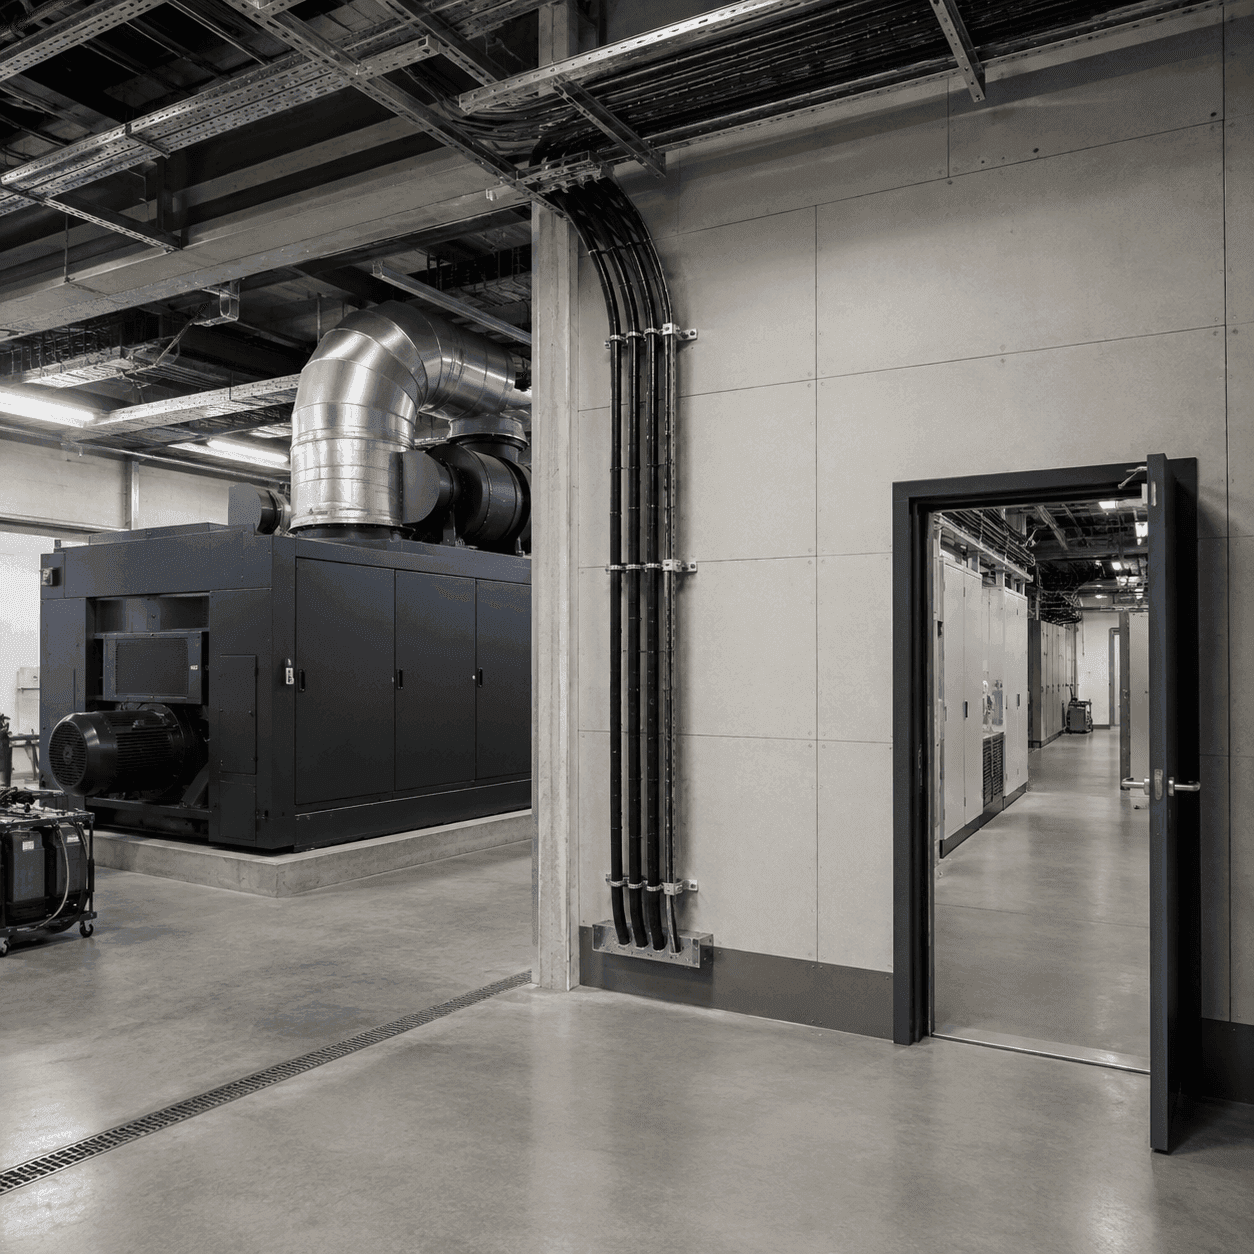
These walls are used anywhere a tunnel fire or explosion could spread to another tunnel, a cross-passage, an escape route, a plant room, or the ventilation system. The exact locations depend on the tunnel's fire strategy, ventilation design and evacuation plan.
Cross-passages between tunnels
Plant rooms, switchgear rooms and ventilation shaft connections
Portal buildings and technical rooms next to the tunnel
Older tunnels that need upgraded fire or blast protection
New-Build and Retrofit Planning
Building this wall in a brand-new tunnel is different from adding it to a tunnel that's already carrying traffic or trains.
New-build coordination
Retrofit constraints
Equipment replacement access
What Tunnel Fire and Blast Containment Walls Must Address
Choose a wall system by looking at the tunnel's actual risks and the full boundary it needs to protect, not just the wall panel by itself.
Work out the design fire type, how long the wall needs to hold, whether blast is a risk, and which tunnels, rooms or escape routes it needs to protect.
Project risk and purpose
Plan the doors, dampers, cables, pipes, drains and fixings into the tunnel structure as one connected system, not separate add-ons.
Critical interfaces
Check that the test evidence actually matches your wall — same size, same supports, same fire type, same openings.
Evidence-led selection
Inputs for Specifying Generator Room Fire Separation Walls
Here's what to have ready when briefing a wall design. It covers performance needs and the real conditions the wall will face.
Fire strategy and hazard scenario
What fire type and duration is required, which areas need protecting, and whether blast is a factor too.
Tunnel size and wall location
Tunnel width and shape, cross-passage spacing and size, where the wall will be supported, and what it connects to.
Ventilation, drainage and cable routes
Every damper, drain and cable or pipe route that needs to pass through or near the wall, so it can be sealed properly.
Access, closures and maintenance needs
How much closure time is available, how tight the access is, and what needs to be reachable later for inspection or repairs.