
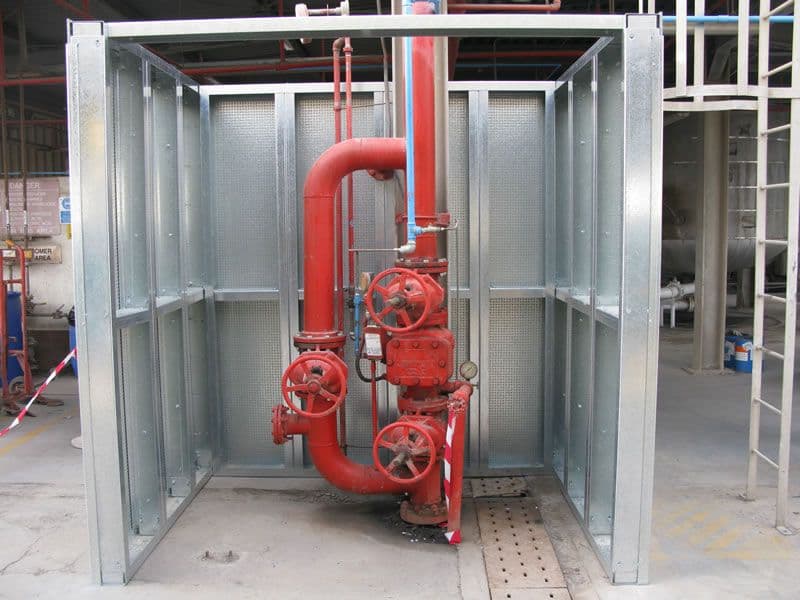
Secure Safe Room & Shelter Modules
Secure room and shelter modules developed around the defined threat, occupancy, structural interfaces, life-safety provisions and operational needs.

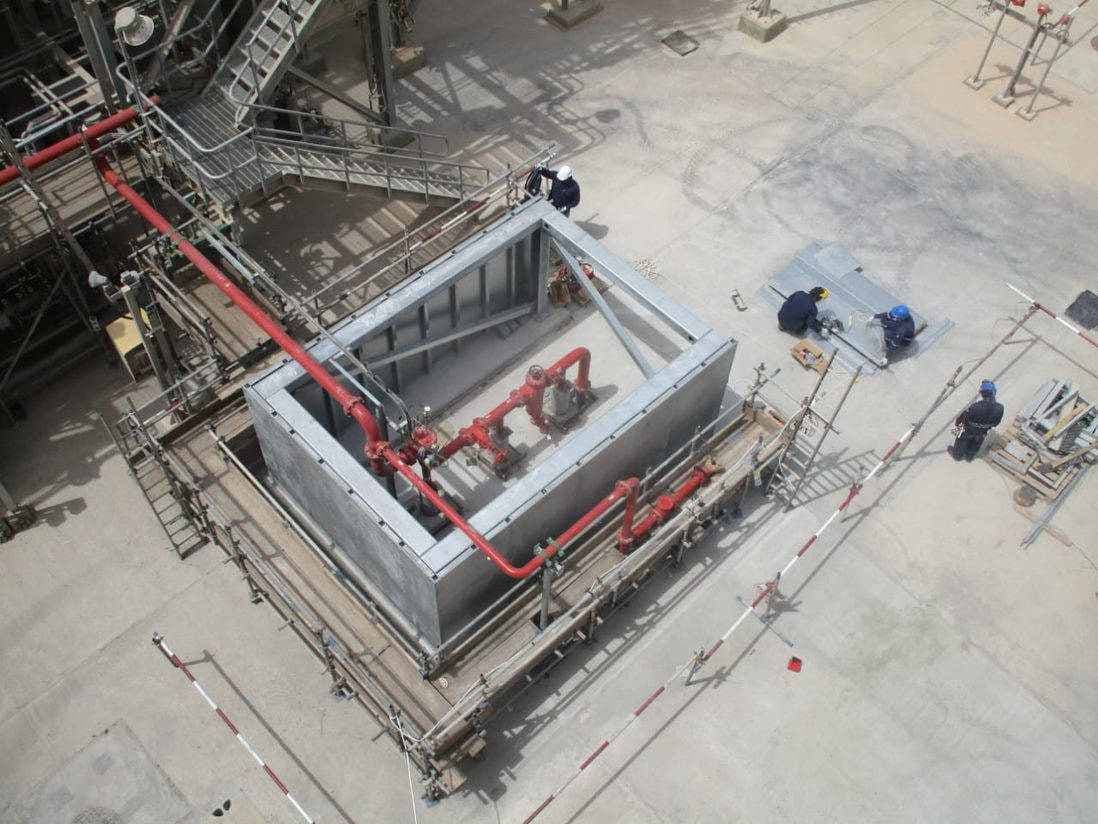
Why Secure Safe Room & Shelter Modules Matter
High-risk sites demand reliable protection when emergencies strike. Fires, explosions, toxic gas leaks, and external threats can escalate within seconds, leaving personnel with limited time to respond. Secure safe room and shelter modules provide a controlled, reinforced environment designed to safeguard people during critical incidents. Engineering shelter protection is not optional; it is essential for life safety, operational continuity, and compliance. Without dedicated, engineered solutions:
Blast pressure, toxic gases, and extreme heat may expose personnel to increased injury risk and endanger lives.
Critical response teams may lose access to safe refuge areas, delaying emergency actions and compromising incident control.
Smoke, debris, and hazardous fumes can block evacuation routes, making safe escape and rescue operations extremely difficult.
Contain fire and smoke within defined compartment boundaries
What is Secure Safe Room & Shelter Module?
A SECURA secure safe room & shelter module is a high-integrity protective enclosure engineered to safeguard personnel during fire, blast, and hazardous emergency events.

Blast Resistance
Maintains structural integrity under explosion overpressure.

Ballistic Protection
Designed to withstand ballistic threats and forced intrusion.

Fire Protection
Built for high-temperature fire exposure and critical safety duration.

Smoke & Gas Isolation
Prevents toxic smoke and gas entry to protect occupants.
Impact & Structural Durability
Withstands debris impact and heavy mechanical loads.

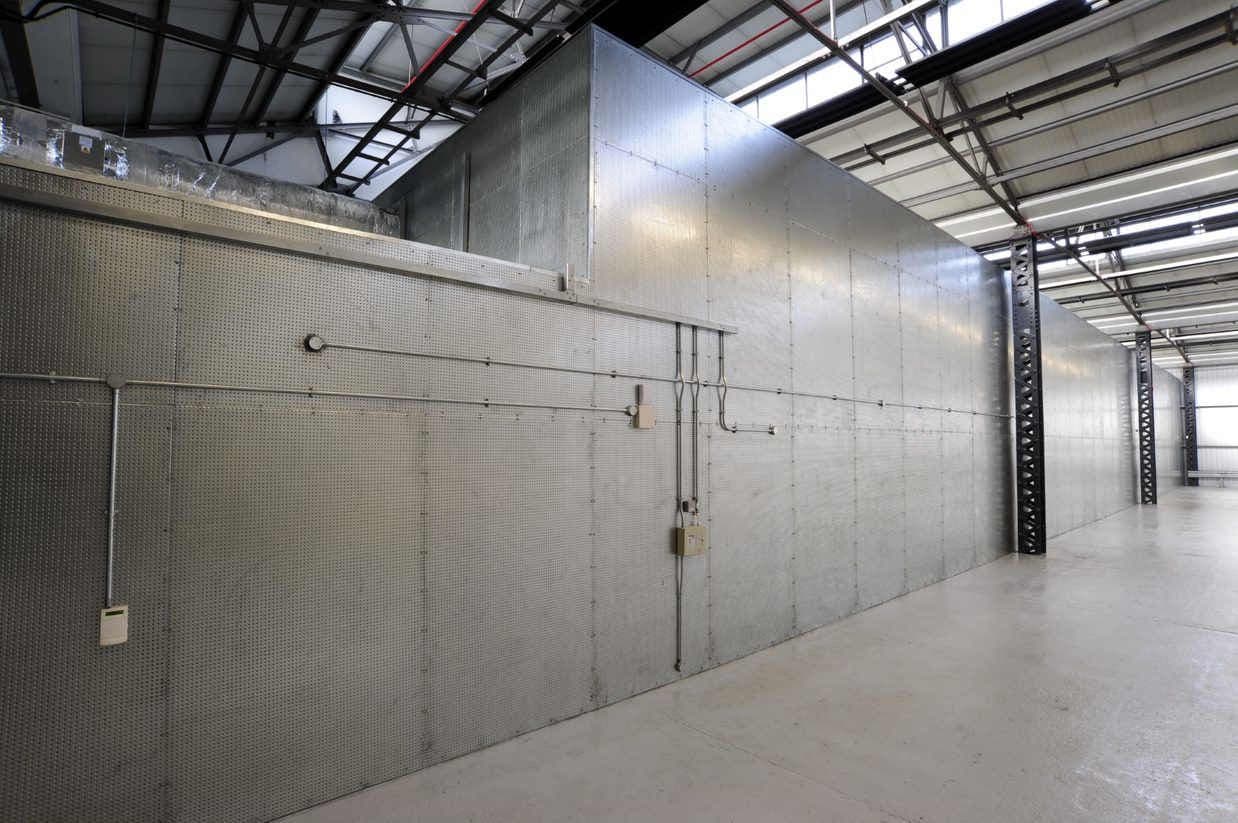
How the System Protects Your Safe Room
Secure safe room & shelter modules deliver integrated protection through certified materials, engineered construction, and modular design. Each unit is built to withstand real-world threats while maintaining occupant safety, internal control, compliance with required security and fire standards.
- Ballistic & intrusion Resistance
- Blast & Overpressure Strength
- Fire Rated Thermal Protection
- Smoke/Gas Sealing Air Control
- Modular & Rapid Installation
Sectors We Serve
Our solutions are designed for sectors where infrastructure reliability, safety, and long-term performance are critical.

Energy & Utilities

Energy & Utilities
- Power & Grid Infrastructure
- Energy & Process Facilities
- Onshore & Offshore Assets
- Renewables & Energy Transition
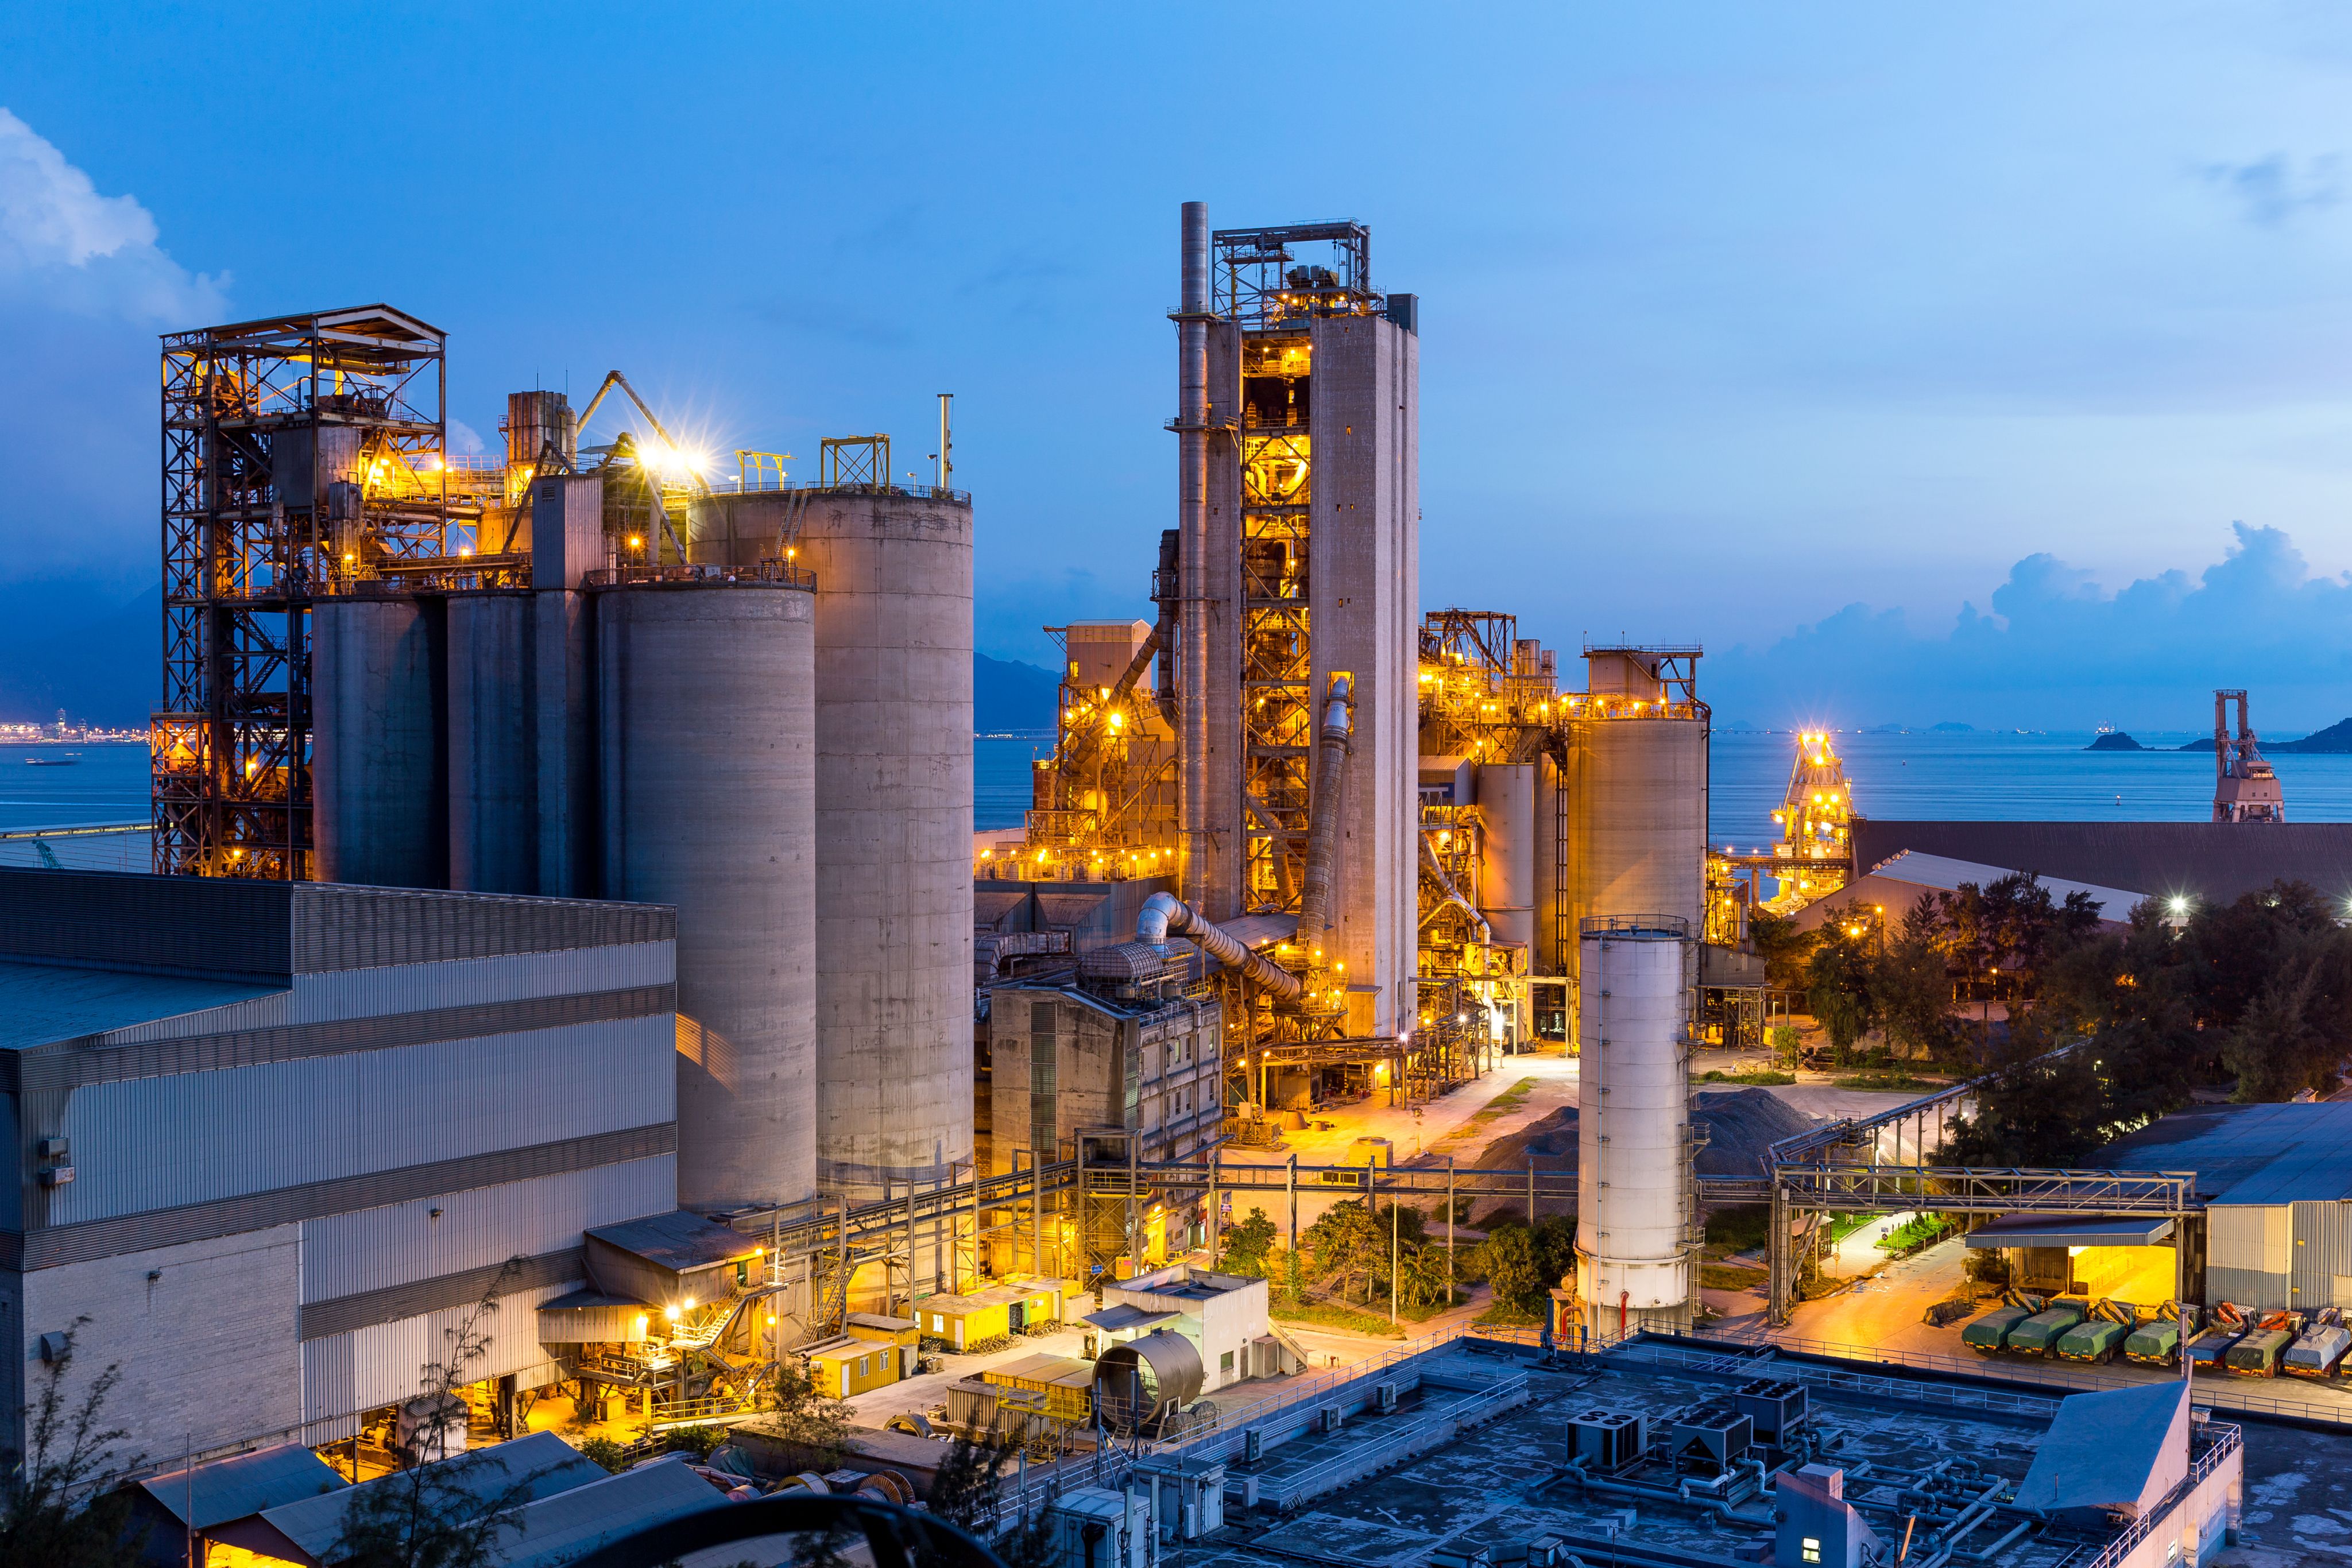
Industrial
Industrial
- Chemical & Process Plants
- Manufacturing & Heavy Industry
- Hazardous & Controlled Storage
- Automotive & Industrial Campuses

Transportation
Transportation
- Airports & Aviation Infrastructure
- Metro, Rail & Mass Transit
- Roads, Highways & Vehicular Tunnels
- Ports, Shipyards & Marine Transport
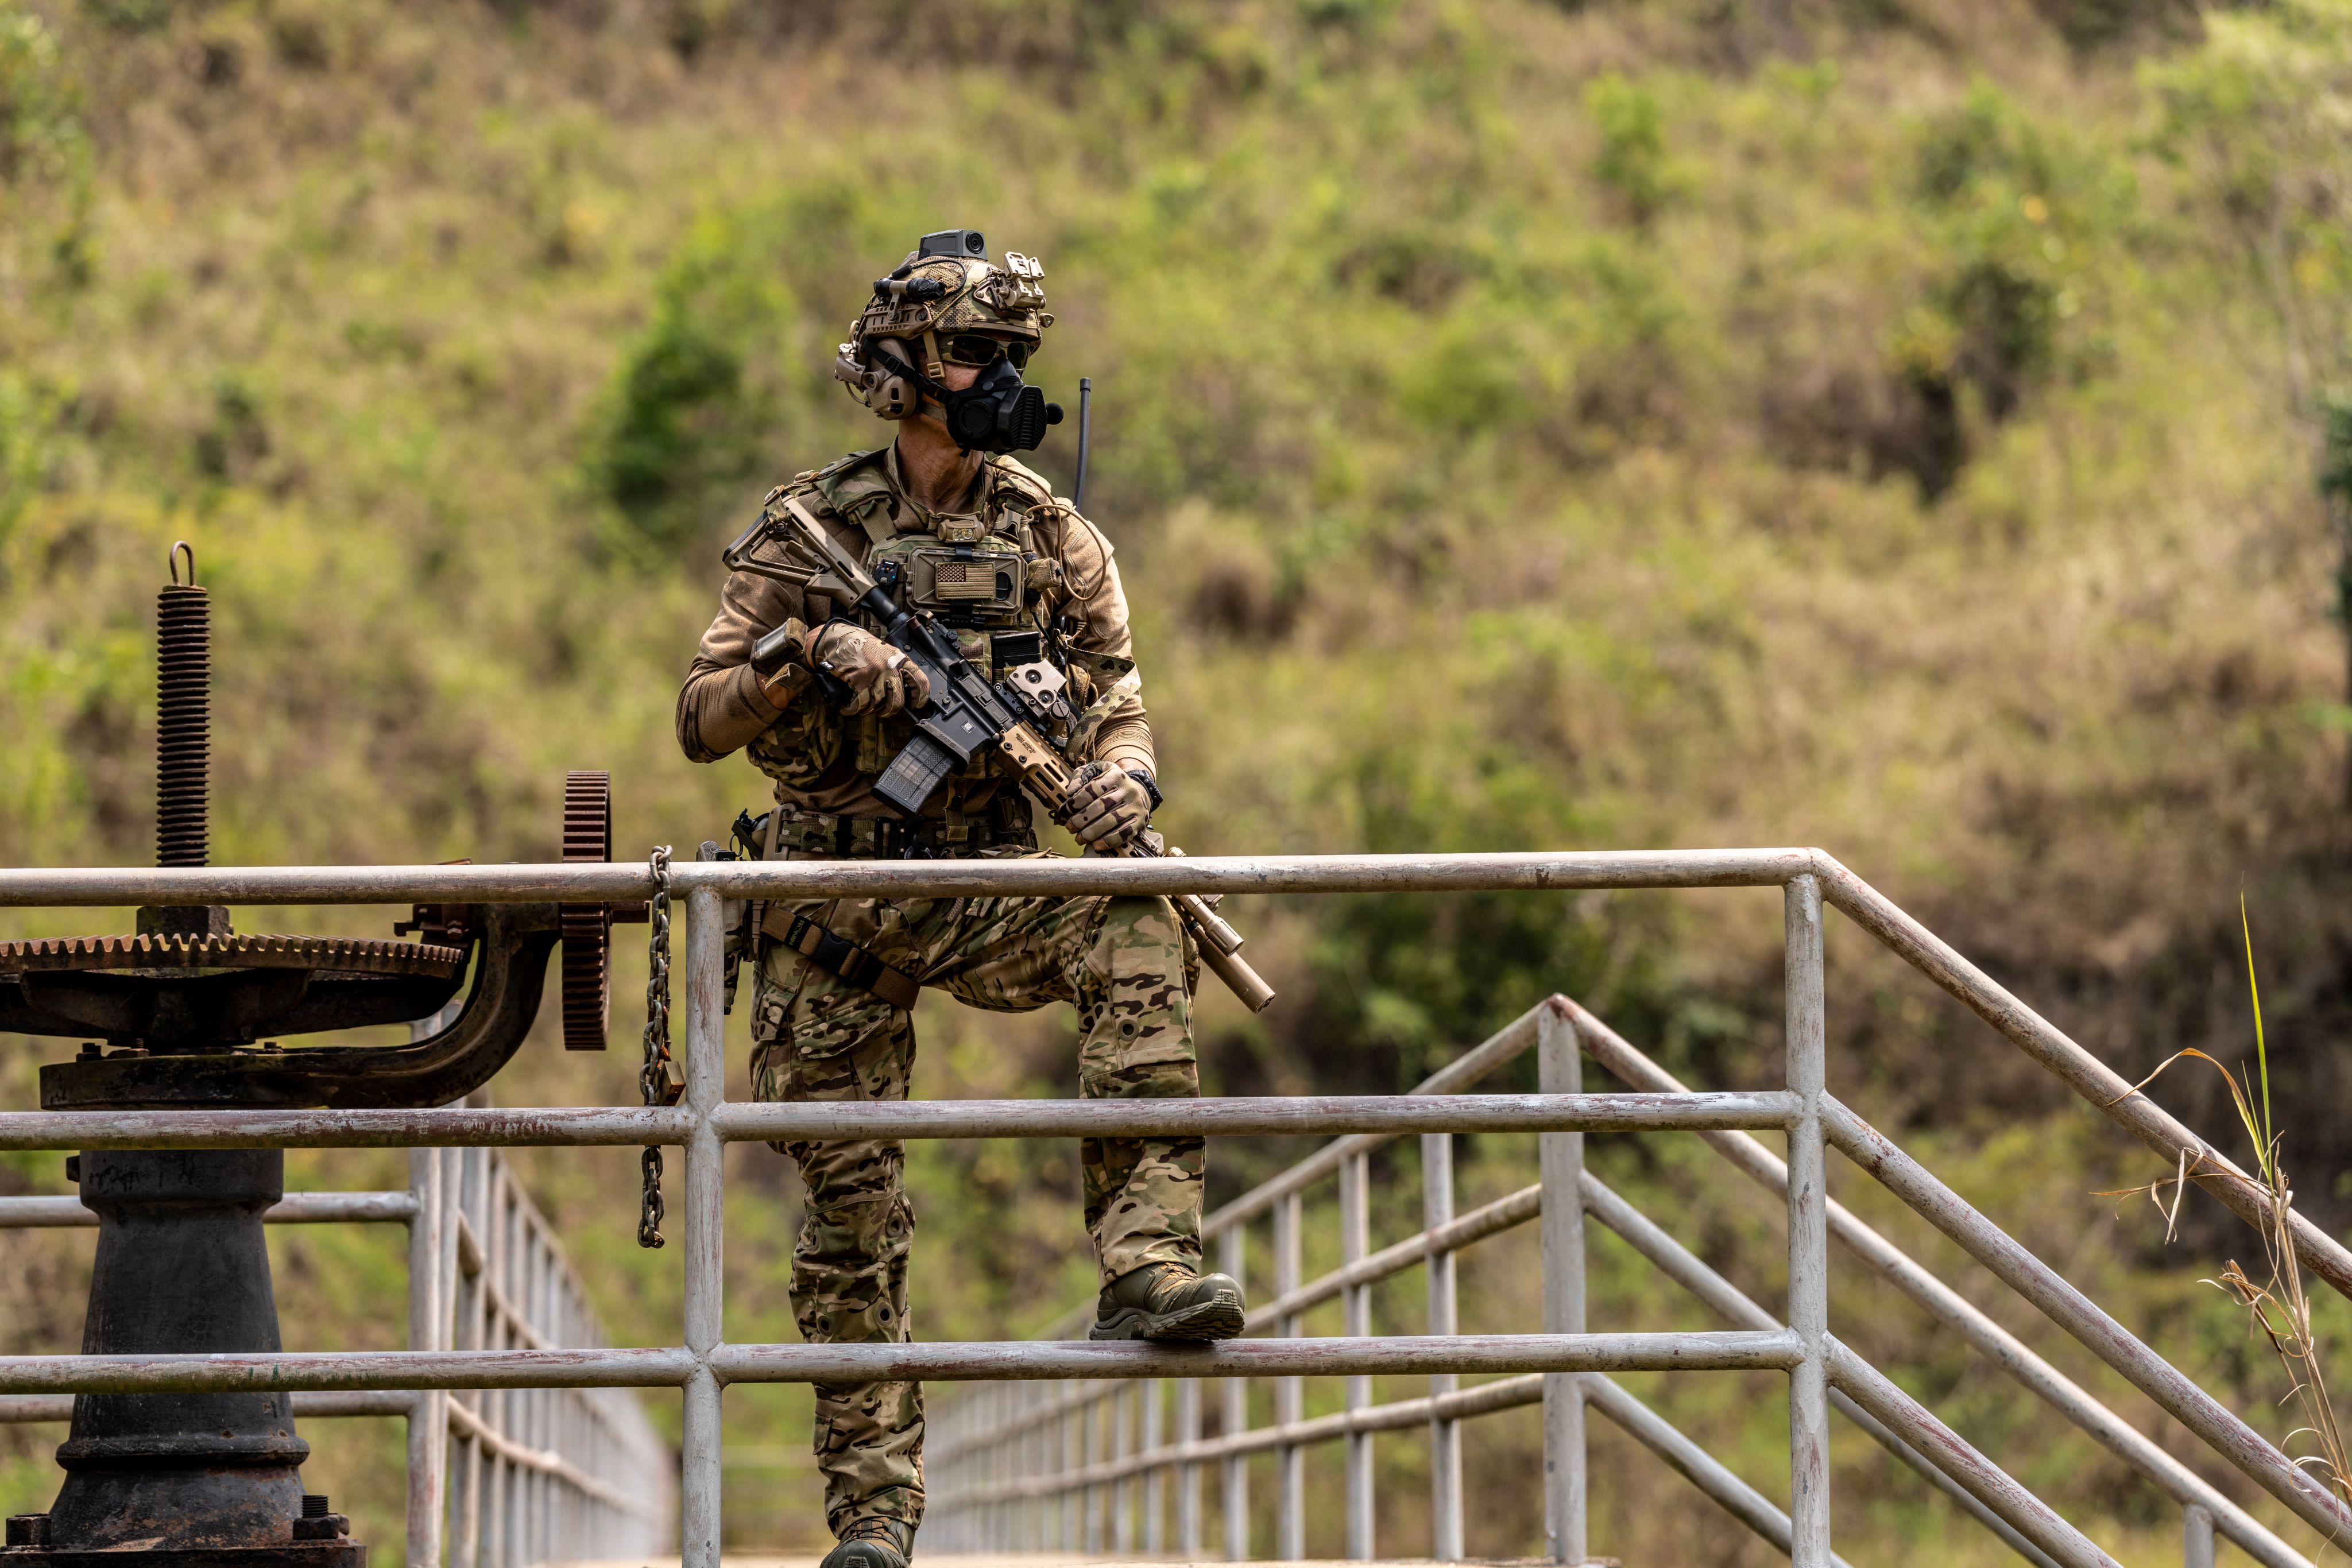
Defence
Defence
- Defence & Command facilities
- Critical National Infrastructure (CNI)
- Secure & Hardened Assets
- Border, Coastal & Strategic Installations
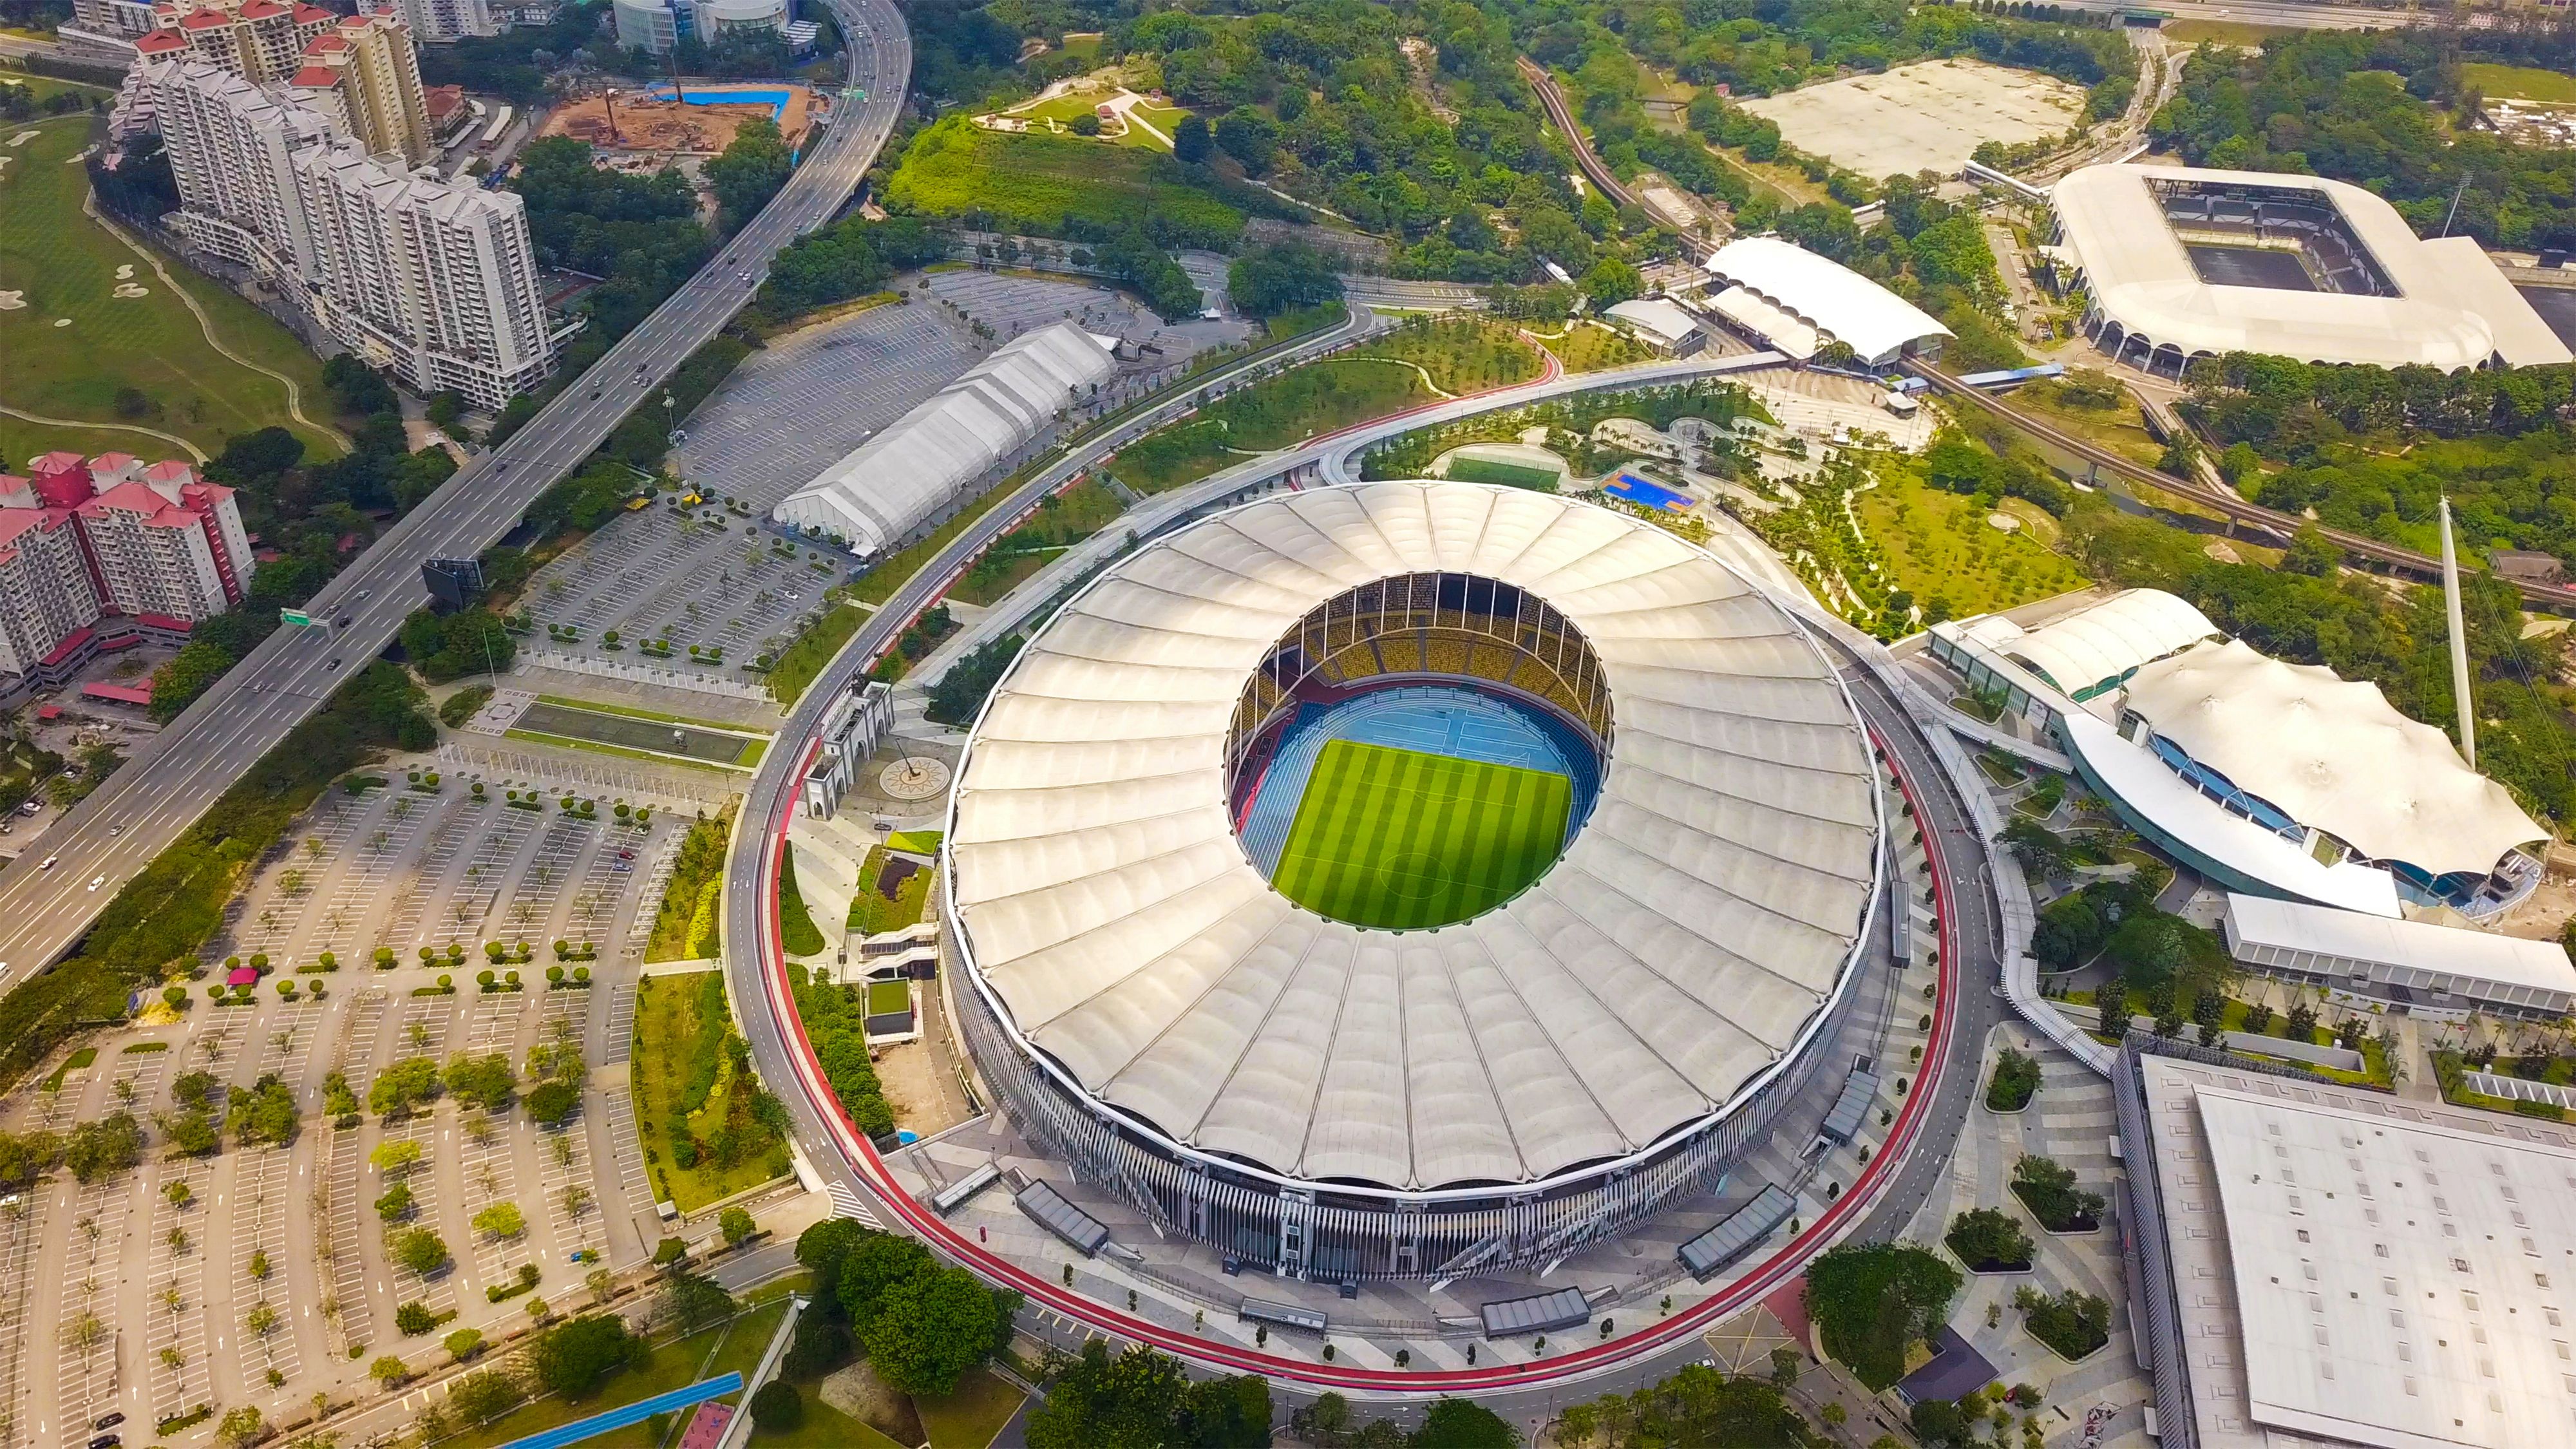
Infrastructure
Infrastructure
- Data Centres & Digital Infrastructure
- Public Venues & Stadia
- Cultural & Institutional Buildings
- Government & Diplomatic Facilities
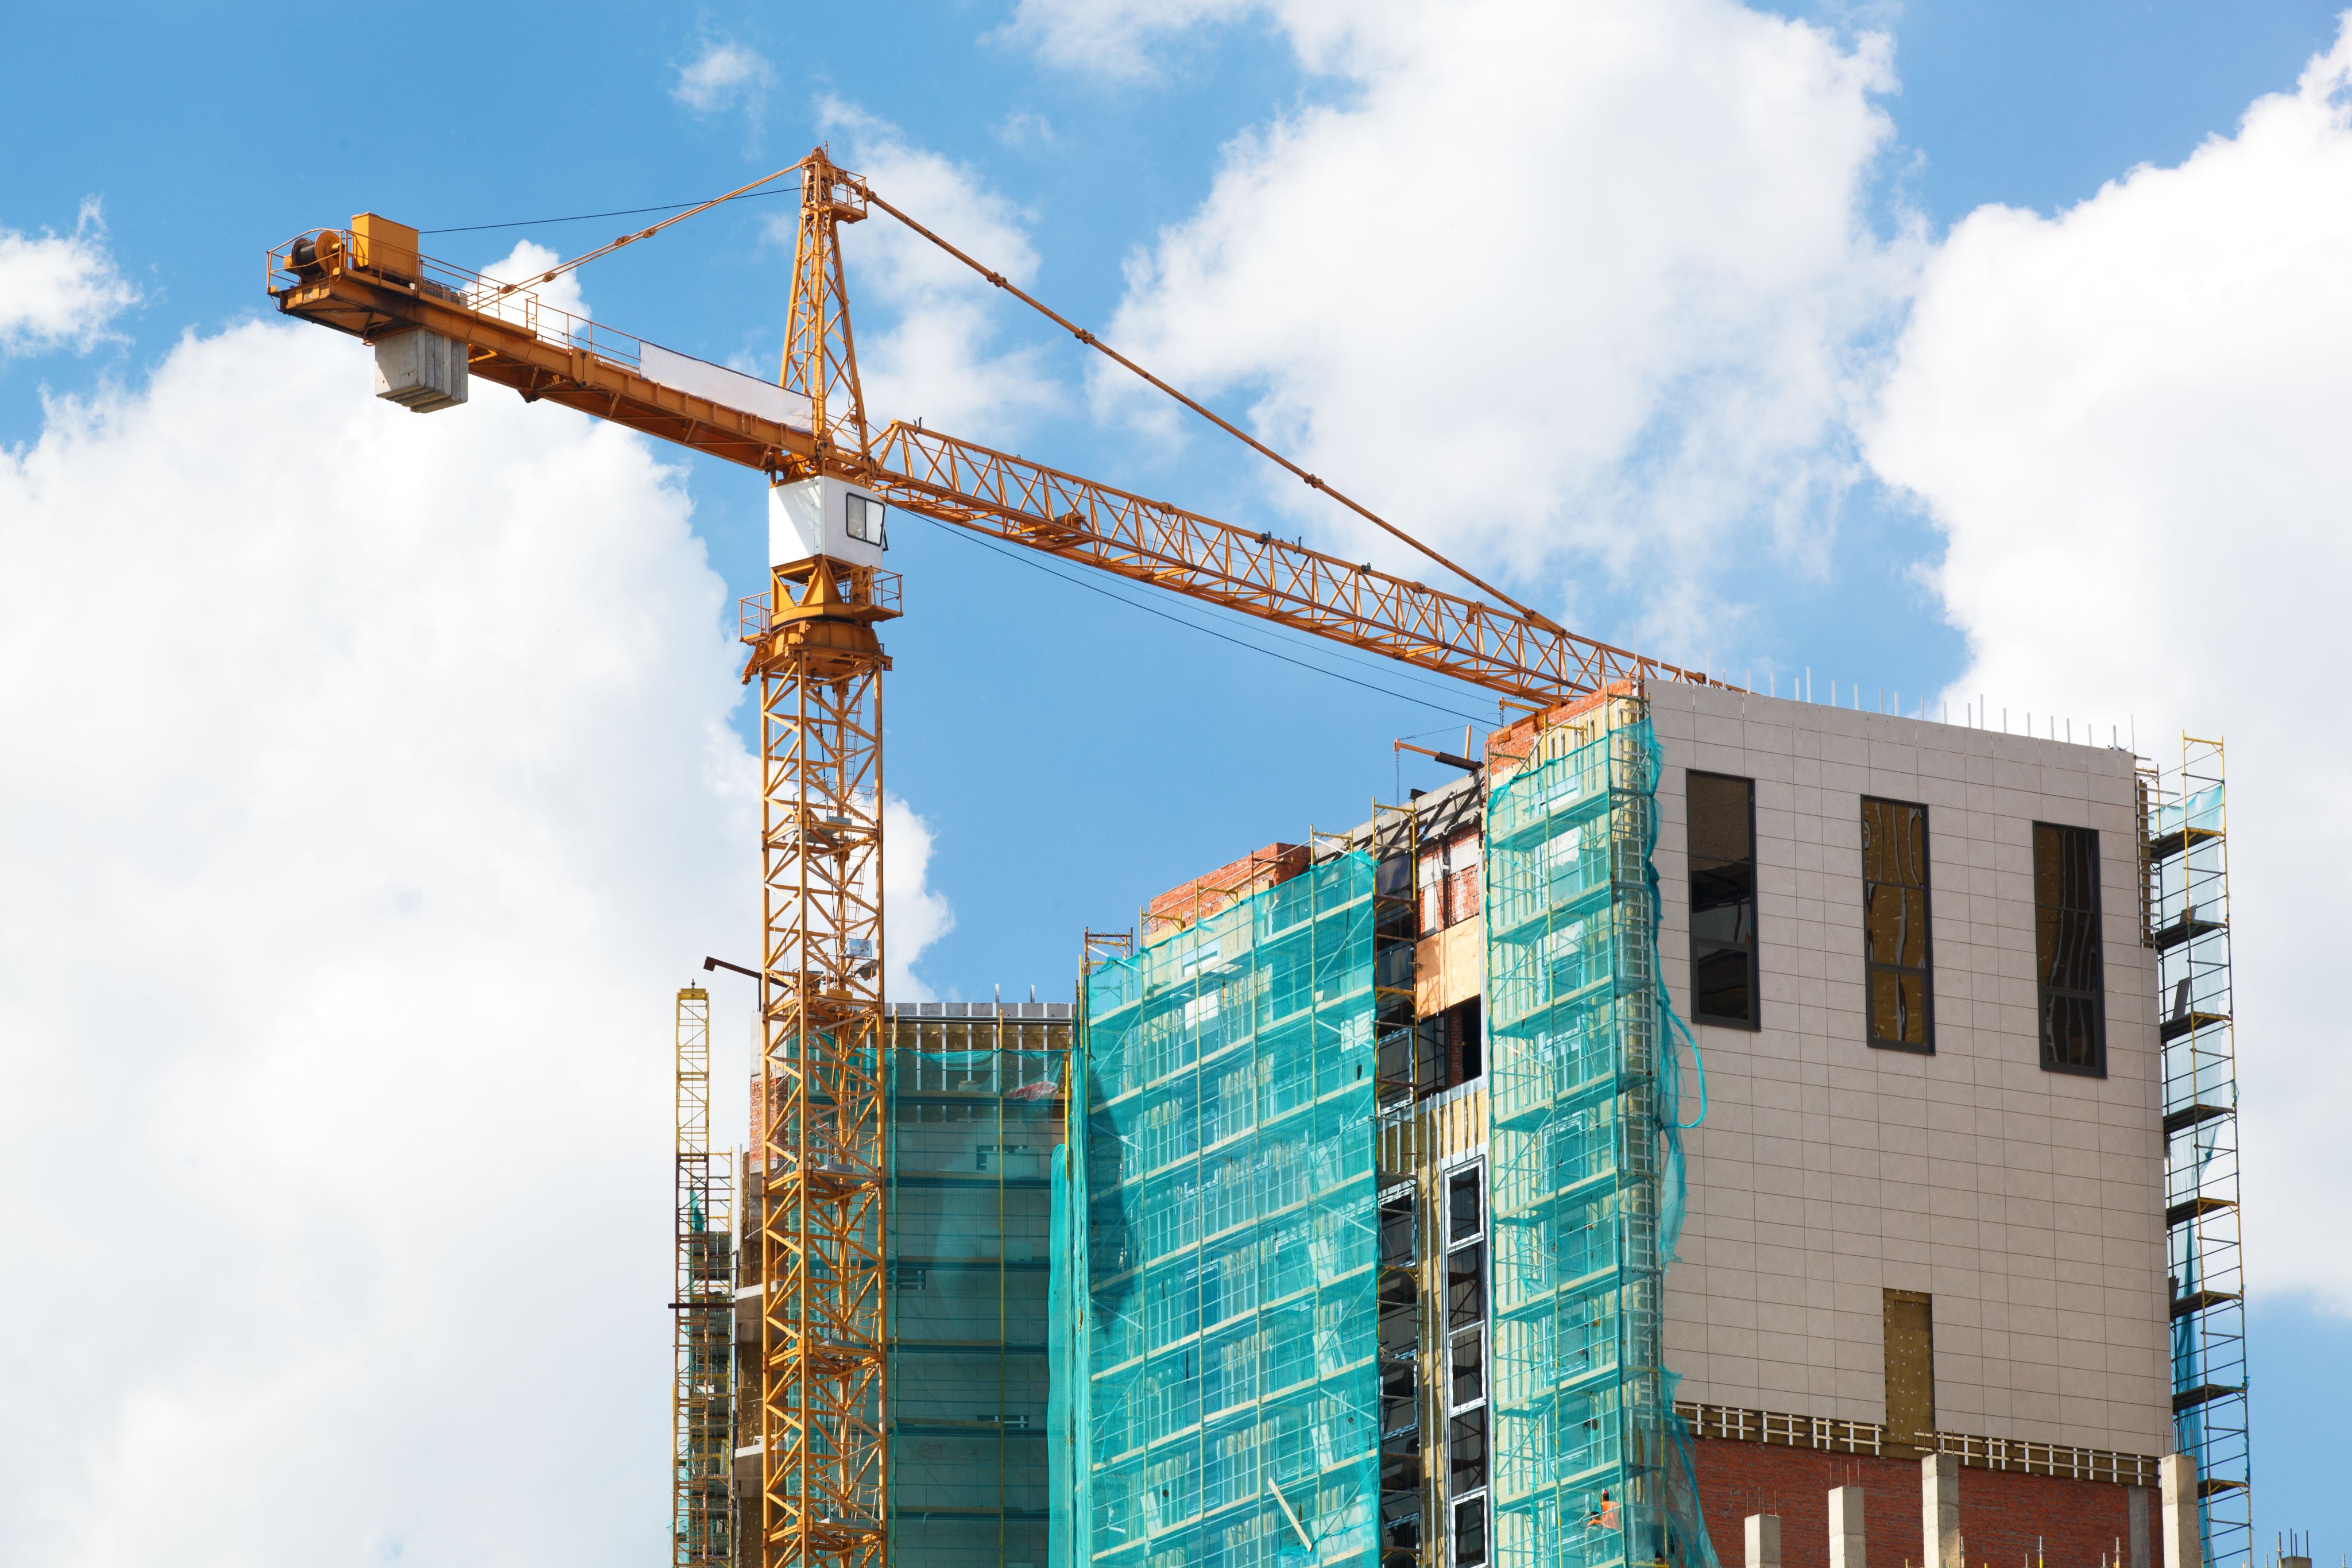
Commercial/Mixed-Use
Commercial/Mixed-Use
- Hospitality & Leisure
- Financial & Commercial Buildings
- Mixed-Use Landmark Developments



Inputs for Specifying Secure Safe Room and Shelter Modules
Use the project brief and coordinated drawings to confirm the following inputs before detailed selection.
Threat and risk assessment
Provide the approved threat and risk assessment that defines the required protective function.
Occupancy, duration and internal layout
Confirm occupancy, expected duration, internal layout and the space needed for essential activities.
Access, escape and communication needs
Define authorised access, escape, communication and emergency procedures for the proposed module.
Ventilation and essential services
Identify ventilation, power, communication and other essential service interfaces that must be coordinated.
Frequently Asked Questions About Secure Safe Room and Shelter Modules
Answers to common selection, coordination and evidence questions.
Begin with the threat assessment, occupancy, module layout, structural loads, doors, ventilation, communications and emergency provisions. Clear drawings and acceptance criteria help the technical team assess an appropriate configuration without assuming that one arrangement suits every project.
Review walls, roof, floor, doors, ventilation, services, module joints, foundations and adjoining structures. These details form part of the installed system and should be resolved before fabrication or installation.
Review engineering and system evidence applicable to the proposed threat, module arrangement and complete protective envelope. The evidence should match the proposed materials, dimensions, orientation and interfaces rather than being treated as a general approval for every use.
They may be considered for facilities requiring a defined protected space for occupants or critical functions. Final suitability depends on the project brief, site conditions and supporting technical evidence.
Retrofit use may be possible after the existing structure, available space, access and interfaces have been surveyed. The proposed arrangement must then be checked against the project requirement and the evidence available for that configuration.
Provide relevant drawings, the threat assessment, occupancy, module layout, structural loads, doors, ventilation, communications and emergency provisions, along with programme constraints and the documentation required for review. This helps define the scope and identify any information that must be confirmed by the project team.