
How Fire Compartmentation Limits Fire and Smoke Spread
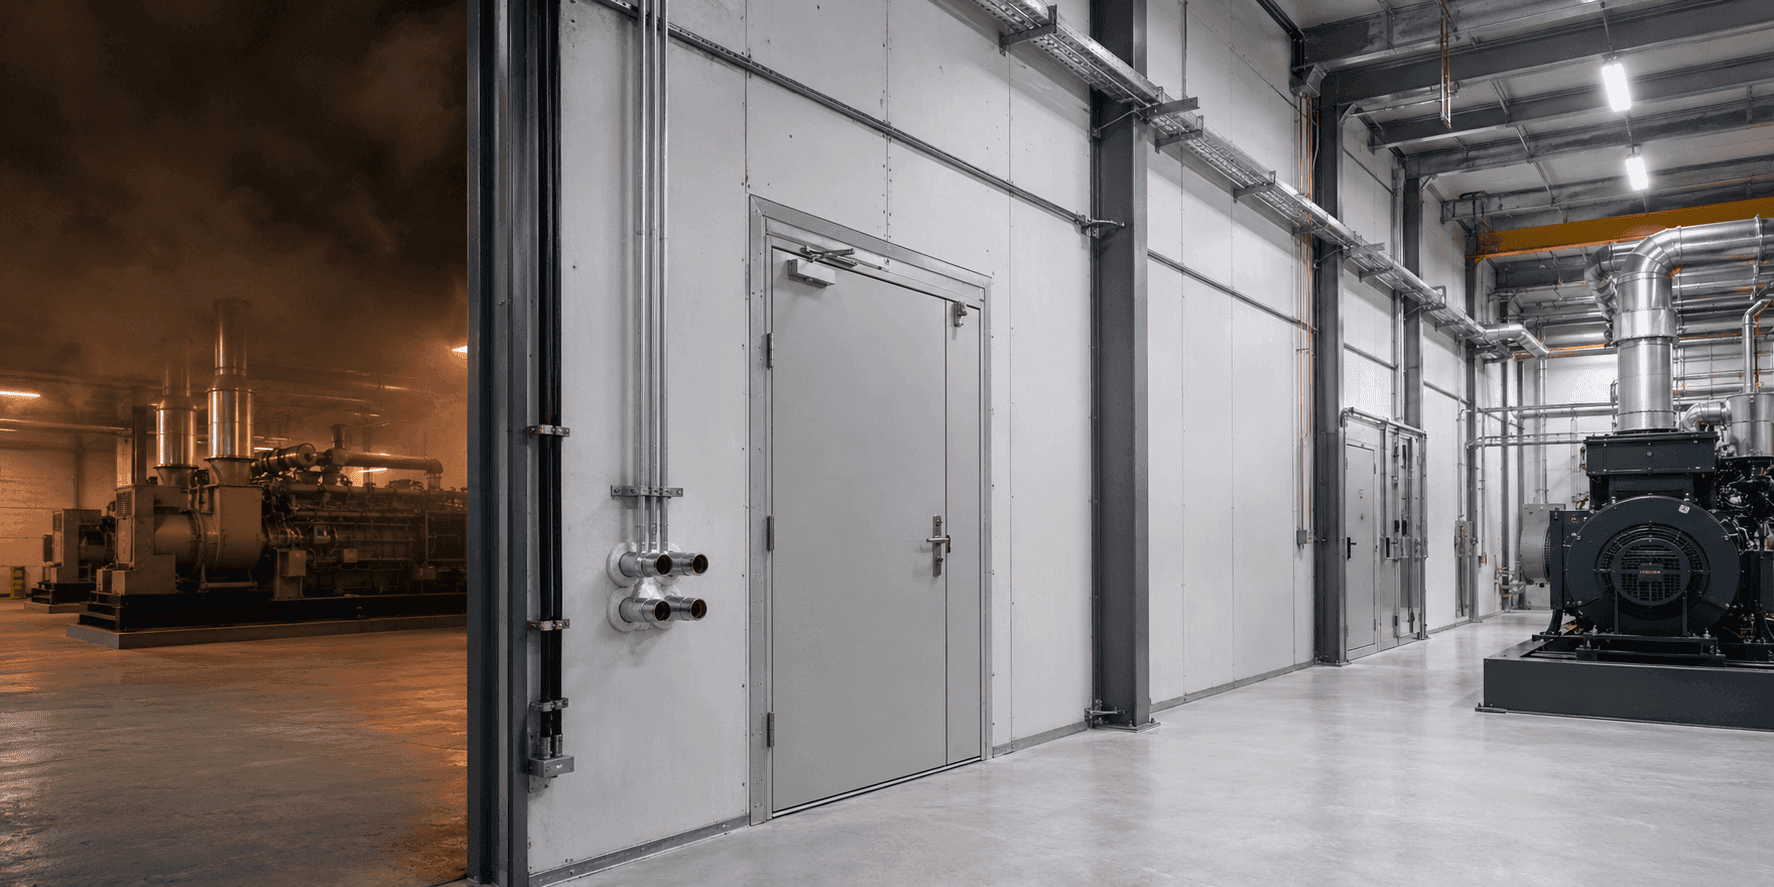
Fire compartmentation divides an asset into defined fire-resisting areas. Walls, floors, doors and protected openings work together to help limit the spread of fire and hot gases for the period and criteria required by the fire strategy.
How Does Fire Compartmentation Work?
Fire compartmentation creates physical boundaries intended to resist fire between defined parts of a building or infrastructure asset. The boundary may include walls, floors, ceilings, doors, glazing, ducts, dampers, service-penetration systems, joints and cavity barriers.
Its effectiveness depends on continuity. A wall with the required fire-resistance evidence can still be compromised by an unsuitable door, an unsealed cable opening, a discontinuity above a ceiling or an uncoordinated connection to the structure. The compartment must therefore be designed, installed and inspected as a connected boundary.
Compartmentation supports the wider fire strategy. Depending on the project, it can help separate hazards, protect escape or intervention routes, limit escalation and reduce the area exposed to a fire. It does not remove the need for detection, suppression, smoke control or emergency planning where those measures are required.
- Fire-resisting walls and floors: Form the principal horizontal and vertical boundaries between compartments.
- Doors and access openings: Maintain the boundary while allowing necessary movement when correctly selected and managed.
- Service penetrations: Use appropriate systems where cables, pipes and ducts cross fire-resisting construction.
- Joints and movement: Maintain continuity while accommodating the movement expected by the design.
- Cavities and concealed spaces: Address routes above ceilings, below floors and within façades or voids.
- Inspection and records: Confirm installed details and control later alterations.
Compartment Boundary Elements and Their Roles
- Walls and floors: Define the main fire-resisting enclosure. Risk: discontinuity at edges, supports or adjoining construction.
- Doors: Provide controlled access through the boundary. Risk: damage, poor closure, altered hardware or gaps.
- Penetrations: Allow essential services to cross the boundary. Risk: unsuitable or missing protection around services.
- Ducts and dampers: Carry air or services while managing boundary crossings. Risk: uncoordinated assemblies or control dependencies.
- Cavity barriers: Limit concealed spread through voids where required. Risk: missing, displaced or inaccessible barriers.
What Must Be Coordinated at Compartment Interfaces?
Every opening and connection should be treated as part of the compartment design, not as a late site detail.
- Structure and deflection: Coordinate movement, head details, supports and tolerances without breaking continuity.
- Doors and glazing: Match the opening assembly, frame, seals, hardware and surrounding construction.
- Mechanical services: Coordinate ducts, dampers, insulation, access and controls at boundary crossings.
- Electrical services: Plan cable groups, trays, future capacity and suitable penetration systems.
- Construction sequencing: Ensure concealed details can be installed, inspected and recorded before closure.
Common Compartmentation Defects
Many defects arise after the primary walls or floors have been completed.
- Unprotected new services: Later cables or pipes pass through the boundary without an appropriate system.
- Damaged seals and barriers: Maintenance, impact or water exposure affects previously completed work.
- Incorrect opening systems: The door, damper, penetration or joint is not compatible with the surrounding assembly.
- Hidden discontinuities: Voids, ceiling zones or interfaces are closed before inspection.
- Missing change records: The asset owner cannot identify what was installed or assess later modifications.
What Effective Compartmentation Supports
The exact contribution depends on the approved fire strategy and the complete installed system.
- Limits spread: Helps contain fire and hot gases within defined boundaries.
- Supports evacuation: Can protect selected routes and spaces for planned movement.
- Reduces escalation: Separates hazards, equipment or operational areas where required.
- Improves recoverability: Limiting the affected area can support continuity and recovery planning.
How Should Compartmentation Be Verified?
Verification should cover the complete boundary and continue through future alterations.
- Review the compartment drawings: Confirm boundaries, ratings, openings and interfaces are coordinated.
- Check system applicability: Match evidence to dimensions, orientation, substrate, services and movement.
- Inspect concealed work: Use hold points before ceilings, finishes or equipment hide critical details.
- Record each opening: Maintain suitable identification, location and installation information.
- Control later works: Require review and reinstatement whenever services or layouts change.
How Invicta ANARA Supports Systems-Level Infrastructure Delivery
SECURA by Invicta ANARA supports relevant compartmentation and fire-protection requirements, including fire-resisting walls and related protective applications. Suitability remains subject to the fire strategy, complete system arrangement, available evidence and project-specific review.
SECURA by Invicta ANARA. Explore critical containment and protection systems for relevant project risks.
Fire protection systems. Review Invicta ANARA fire protection capabilities and related system applications.
Industrial fire compartmentation walls. Explore compartmentation walls planned around the complete boundary and project-specific requirements.
Frequently Asked Questions
Direct answers to common questions about fire compartmentation.
What is fire compartmentation?
It is the division of an asset into defined fire-resisting areas using coordinated walls, floors, doors and protected openings.
Does compartmentation stop all smoke?
Fire-resistance and smoke-control functions differ. The required leakage or smoke performance must be defined by the project strategy and system evidence.
Why are penetrations important?
Every cable, pipe or duct creates an opening that can compromise the boundary unless an appropriate system is installed.
How often should compartments be inspected?
Frequency should reflect the asset, risk and management plan, with additional checks after damage, maintenance or service changes.
Can a fire-rated wall work without a rated door?
An opening must use an assembly suitable for the boundary requirements. An unsuitable door can weaken the complete compartment.
Share the compartment drawings, fire strategy and interface schedule so the complete boundary requirements can be reviewed. Discuss an Infrastructure Requirement.