Fire-Rated Walls vs Fire Curtains: Where Does Each Fit?
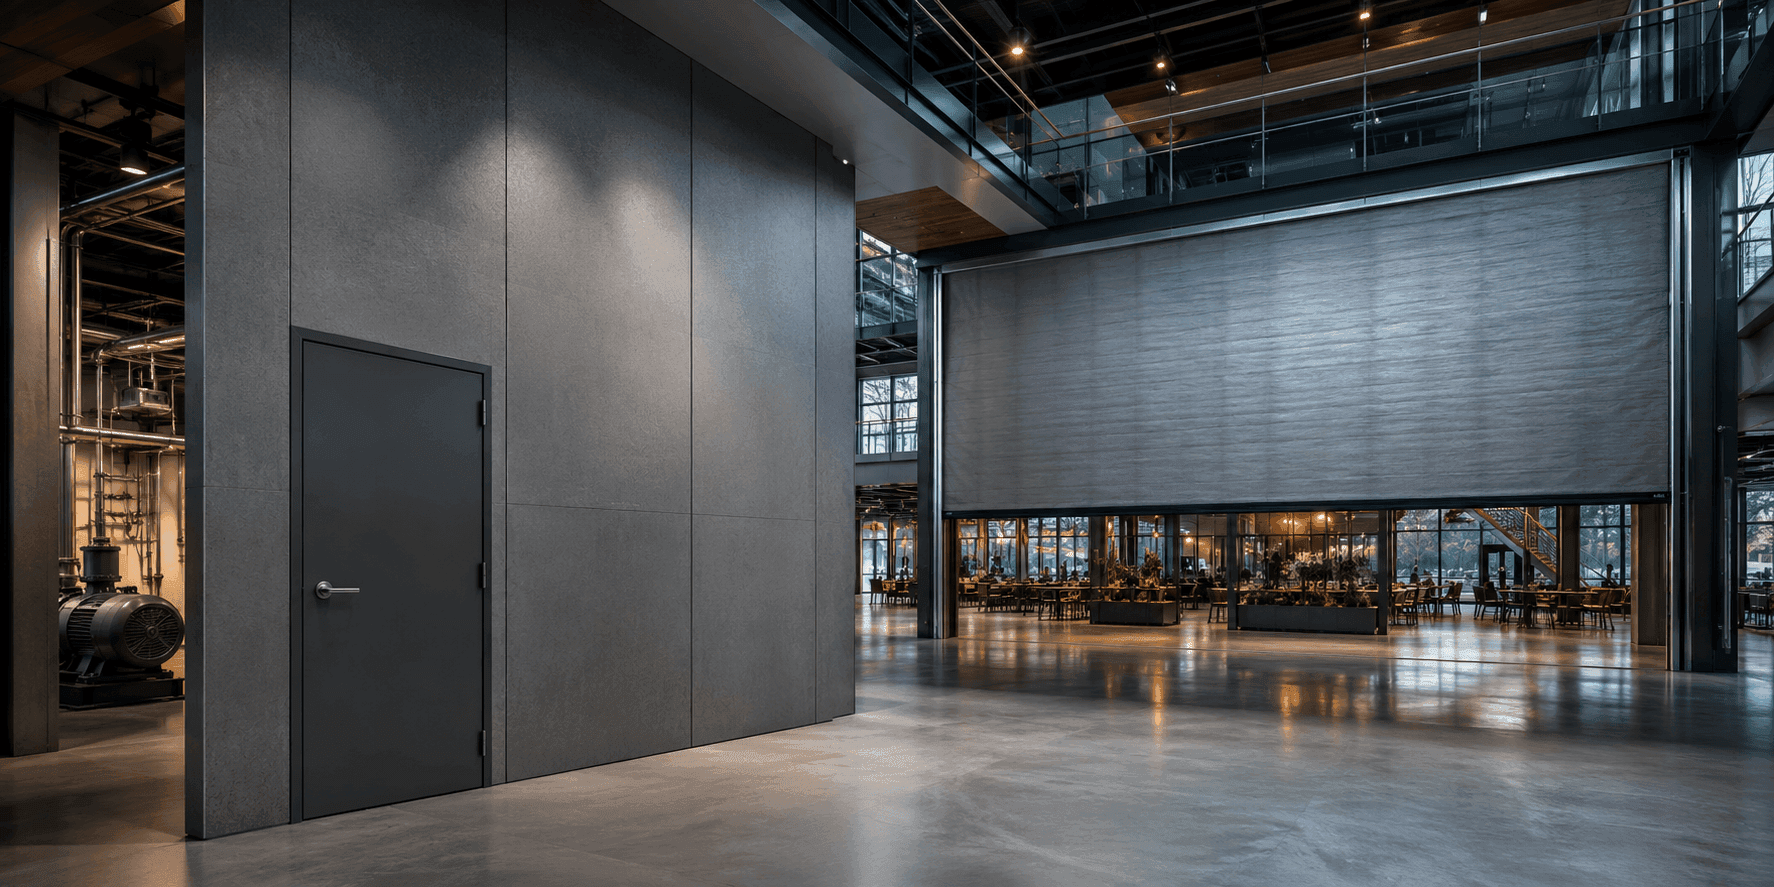
Fire-rated walls form fixed, rigid compartment boundaries, while fire curtains are deployable systems used where an open arrangement is required during normal operation. Selection depends on fire strategy, evidence, interfaces and operating conditions.
What Is the Difference Between a Fire-Rated Wall and a Fire Curtain?
A fire-rated wall is a permanent assembly that divides spaces using panels, boards, masonry or another qualified construction supported by framing, fixings, joints and adjoining structure. A fire curtain is a deployable barrier that remains retracted or stored during normal use and descends or closes when activated by the fire-control arrangement.
Both can contribute to compartmentation, but they are not interchangeable. Walls provide a continuously present physical boundary and can be coordinated with rated doors and penetrations. Curtains can preserve an open layout or circulation path when retracted, but their operation depends on deployment space, controls, power or fail-safe arrangements, interfaces and maintenance.
The fire strategy should establish the boundary function before a system is selected. Required integrity, insulation, smoke control, impact exposure, access, evacuation, testing and lifecycle responsibilities must all be considered against system-specific evidence.
- Permanent wall: A fixed assembly continuously occupies the compartment line.
- Deployable curtain: A stored barrier moves into its protective position when the defined trigger occurs.
- Space and access: Walls require permanent footprint and openings; curtains can preserve openness when retracted.
- Operational dependency: Curtains depend on correct deployment, controls, clear paths and recurring functional checks.
- Physical exposure: Walls and curtains have different vulnerability to impact, obstruction, moisture and routine activity.
- Evidence and interfaces: Each system requires configuration-specific evidence for supports, edges, openings and intended performance.
Fire-Rated Walls and Fire Curtains Compared
- Normal position: Fixed and continuously present. Retracted or stored until deployment is required.
- Opening strategy: Uses coordinated doors, shutters or protected penetrations. Can close a normally open area when activated.
- Rigidity: Rigid assembly supported by framing or construction. Flexible deployable barrier guided and supported by its system.
- Dependencies: Relies mainly on maintained construction and protected openings. Also relies on detection or control logic, deployment path and functional operation.
- Impact exposure: Can be designed for relevant operational conditions within evidence. Stored and deployed components require protection from obstruction and damage.
- Maintenance: Needs condition and alteration inspections. Needs inspection plus deployment and control-system testing.
- Best fit: Permanent compartment lines and robust fixed separation. Open layouts where a qualified deployable boundary suits the strategy.
How to Choose Between the Two Systems
The decision should follow the required boundary function and operating context rather than architectural preference alone.
- Define the fire objective: Confirm compartmentation, opening protection, smoke or other relevant functions.
- Review normal operations: Map circulation, equipment movement, access, cleaning and maintenance around the boundary.
- Check available space: Consider wall footprint, door swings, curtain storage, guides and deployment clearance.
- Assess dependencies: Review controls, alarms, power, fail-safe behaviour and responsible testing where a curtain is proposed.
- Compare evidence: Check exposure, duration, criteria, dimensions, supports and interfaces for each system.
- Plan lifecycle management: Assign inspection, functional testing, change control, repairs and record keeping.
Selection Risks to Address Early
A system can be technically capable yet unsuitable for the way the space is used and maintained.
- Curtain path obstruction: Furniture, equipment or stored materials prevent complete deployment.
- Unmanaged controls: Alarm interfaces or operating logic are not tested as one system.
- Wall openings added later: New doors or services interrupt a permanent boundary without suitable protection.
- Impact not considered: Routine vehicles, tools or equipment damage the selected construction.
- Maintenance access omitted: Teams cannot inspect, test, repair or replace critical components.
- Criteria mismatch: Integrity, insulation or smoke requirements are assumed rather than confirmed.
Where Each System Can Add Value
Each option serves a different combination of fixed separation, spatial use and operational need.
- Walls: continuous robustness: A permanent boundary remains in place without a deployment event.
- Walls: coordinated services: Doors and penetrations can be planned within a fixed compartment line.
- Curtains: open normal use: A qualified deployable barrier can preserve circulation or visual openness.
- Curtains: flexible spatial planning: The stored system can close selected openings when the fire strategy requires it.
Questions Before Final System Selection
The project team should compare full installed and lifecycle requirements rather than only initial space or product cost.
- Must the boundary always be present?: Determine whether normal operations can accommodate a fixed wall.
- What must the system achieve?: Confirm exposure, duration, integrity, insulation, smoke and opening requirements.
- Can deployment remain clear?: Assess people, equipment, storage and failure scenarios for curtains.
- What physical demands apply?: Review impact, moisture, corrosion, pressure and maintenance activity.
- Who will inspect and test it?: Assign wall inspections or curtain functional testing and record responsibilities.
How Invicta ANARA Supports Systems-Level Infrastructure Delivery
SECURA by Invicta ANARA supports relevant fire-protection and compartmentation requirements. The suitability of a fire-rated wall or another boundary system depends on the fire strategy, complete configuration, applicable evidence, operational interfaces and lifecycle responsibilities.
SECURA by Invicta ANARA. Explore critical containment and protection systems for relevant fire and infrastructure risks.
Cellulosic fire protection. Review Invicta ANARA systems for relevant cellulosic-fire requirements and applications.
Industrial fire compartmentation walls. Explore compartmentation walls planned around complete assemblies and project interfaces.
Frequently Asked Questions
Direct answers to common questions about fire rated walls vs fire curtains.
When should a project use a fire-rated wall rather than a fire curtain?
Use a wall where a permanent, rigid boundary suits the fire strategy, space and operational conditions; consider a curtain where a qualified deployable boundary is required.
Are fire curtains the same as fire-rated walls?
No. Curtains deploy when triggered, while walls remain fixed. Their evidence, dependencies, interfaces and maintenance needs differ.
Do fire curtains need regular testing?
Yes. The defined inspection and testing regime should verify deployment, controls, clearances, condition and interfaces.
Can a fire-rated wall include openings?
Yes. Doors, ducts and service penetrations need compatible protection supported for the wall and required performance.
Which system needs less maintenance?
Both require lifecycle care. Curtains add moving and control functions; walls still require inspection after damage and alteration.
Share the boundary function, space constraints, operating needs and required performance so suitable compartmentation options can be reviewed. Discuss an Infrastructure Requirement.