
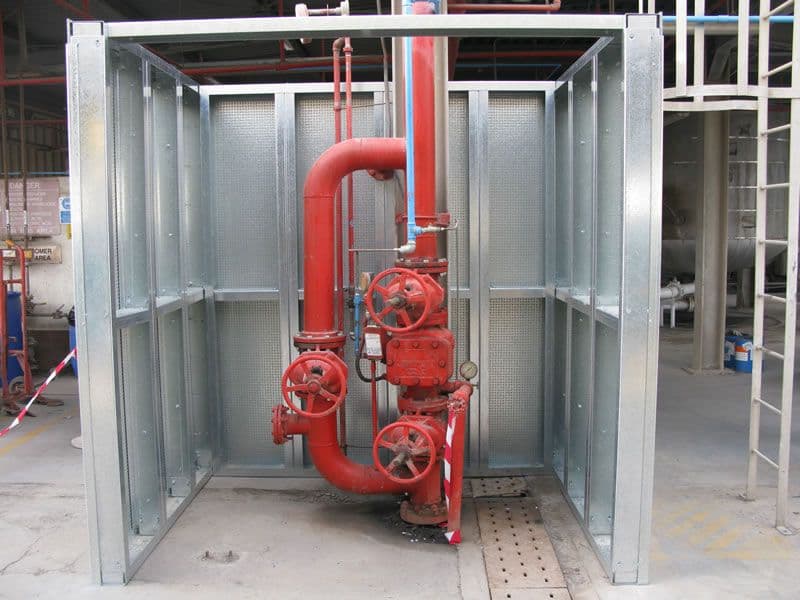
Battery Energy Storage Fire-Containment Enclosures
Fire-containment enclosures for battery energy storage areas, planned around the defined fire strategy, equipment layout, ventilation, access and emergency-response requirements.

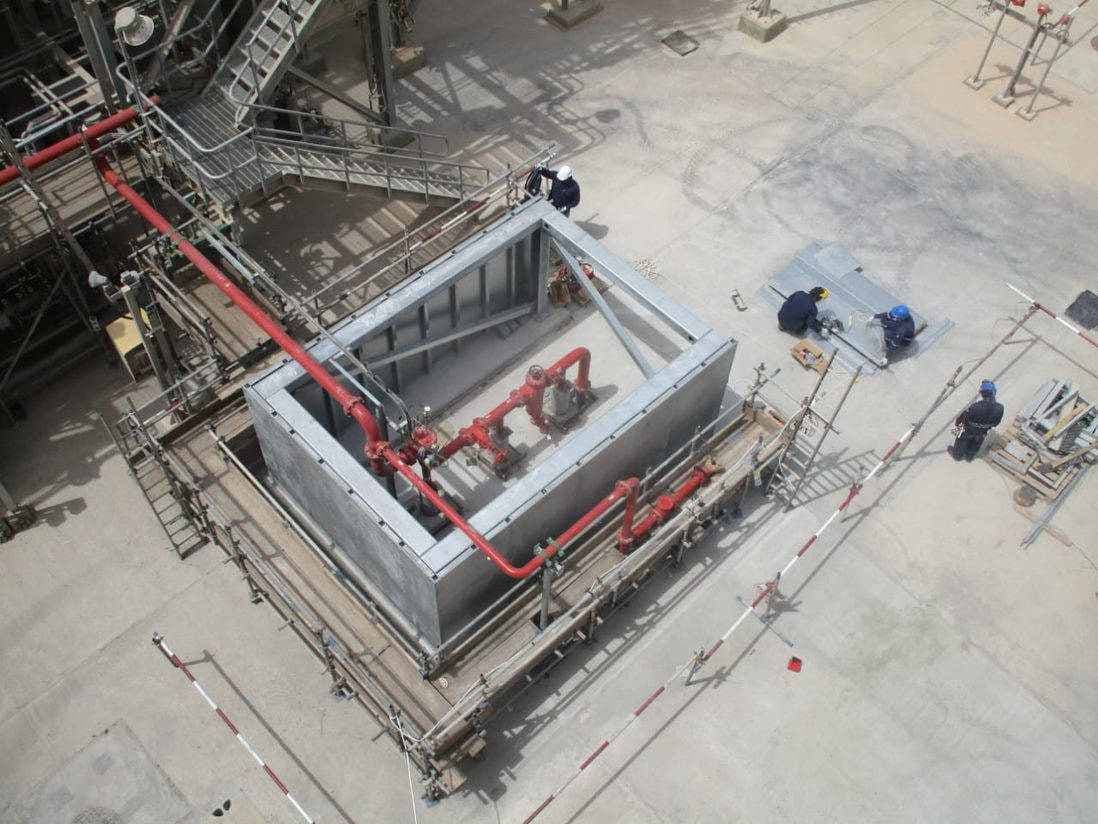
Why Battery Energy Storage Protection Matters
Battery energy storage systems are dangerous places because they are enclosed spaces where issues like overheating, gas ignition, electrical sparks, or quick temperature rises can get out of control. Standard steel enclosures often fall under extreme thermal loads, compromising structural integrity and accelerating fire propagation. Robust fire containment is not optional; it's essential for asset protection, personnel safety, and regulatory compliance. Without dedicated, engineered fire containment enclosures:
Thermal runaway can cascade across battery modules and adjacent systems, endangering lives and critical infrastructure.
Standard enclosures may wrap or degrade under extreme heat, exposing cells and compromising overall system integrity.
Toxic off-gassing, smoke, and intense heat make emergency response and safe evacuation extremely difficult.
Contain fire and smoke within defined compartment boundaries
What Is Battery Energy Storage Fire Containment Enclosure?
A SECURA battery enclosure is a strong, layered structure designed to hold in fire and keep valuable items safe during serious battery failures.

Thermal Runaway Containment
Designed for lithium-ion and other battery chemistries.

Arc Flash & Heat Resistance
Withstands extreme temperature spikes and radiant energy release.

Impact & Structural Stability
Holds form under post-event mechanical and thermal stress.

Toxic Gas Isolation
Keeps adjacent units and personnel safe from fume spread.

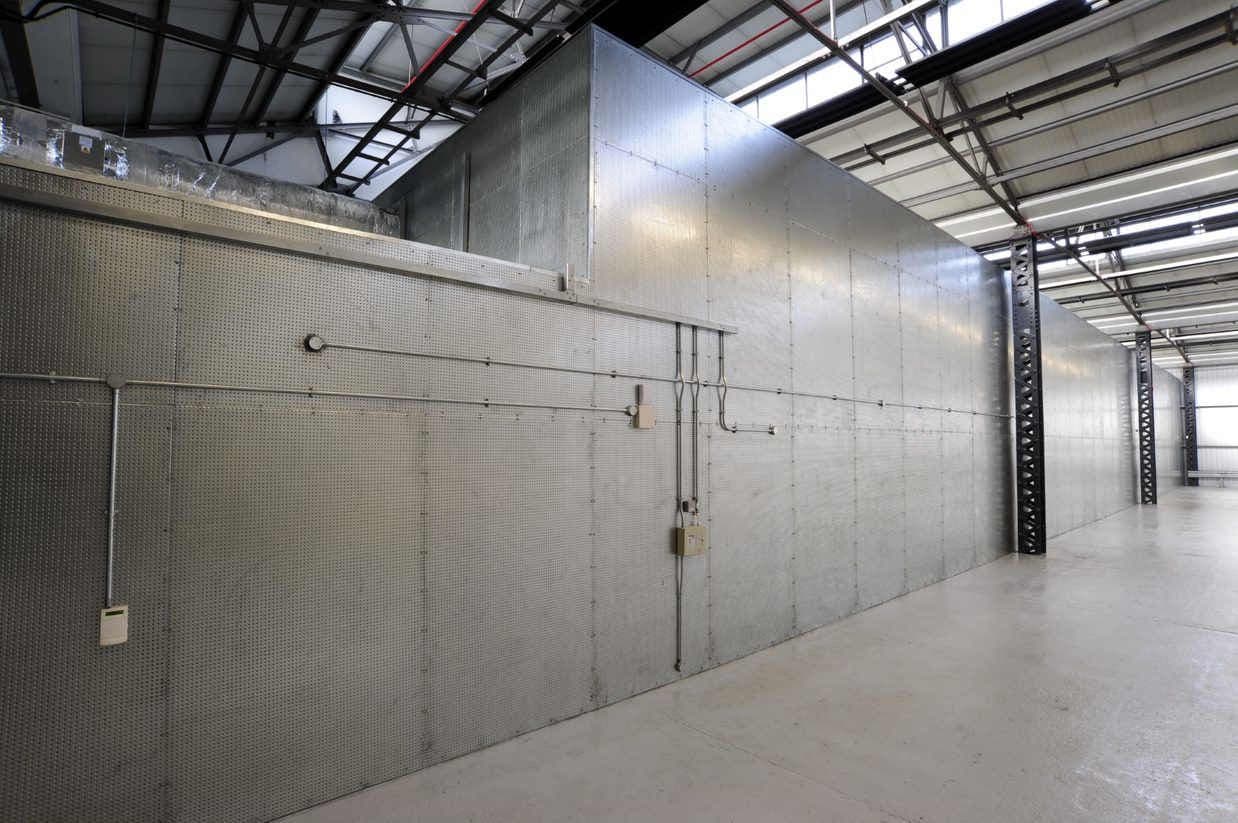
How the System Protects Your BESS
Our fire containment enclosure is built to control thermal runaway events in energy storage batteries. It combines fire-rated construction, pressure relief venting, and smoke containment to limit escalation. The modular design supports rapid installation, retrofit compatibility, and reliable protection for critical energy assets.
- Thermal Runaway Fire Containment
- Blast Venting & Pressure Relief Control
- Post Event Structural Stability
- Smoke & Toxic Gas Containment Strategy
- Modular Retrofit and Lightweight Installation
Sectors We Serve
Our solutions are designed for sectors where infrastructure reliability, safety, and long-term performance are critical.

Energy & Utilities

Energy & Utilities
- Power & Grid Infrastructure
- Energy & Process Facilities
- Onshore & Offshore Assets
- Renewables & Energy Transition

Industrial
Industrial
- Chemical & Process Plants
- Manufacturing & Heavy Industry
- Hazardous & Controlled Storage
- Automotive & Industrial Campuses

Transportation
Transportation
- Airports & Aviation Infrastructure
- Metro, Rail & Mass Transit
- Roads, Highways & Vehicular Tunnels
- Ports, Shipyards & Marine Transport

Defence
Defence
- Defence & Command facilities
- Critical National Infrastructure (CNI)
- Secure & Hardened Assets
- Border, Coastal & Strategic Installations

Infrastructure
Infrastructure
- Data Centres & Digital Infrastructure
- Public Venues & Stadia
- Cultural & Institutional Buildings
- Government & Diplomatic Facilities

Commercial/Mixed-Use
Commercial/Mixed-Use
- Hospitality & Leisure
- Financial & Commercial Buildings
- Mixed-Use Landmark Developments



Inputs for Specifying Battery Energy Storage Fire-Containment Enclosures
Use the project brief and coordinated drawings to confirm the following inputs before detailed selection.
Battery technology and arrangement
Provide the battery technology, equipment arrangement and enclosure layout relevant to the proposed system.
Hazard assessment and fire strategy
Confirm the hazard assessment, protection objective and fire strategy defined by the project team.
Ventilation and pressure-management concept
Define the ventilation approach and any pressure management requirements identified in the project design.
Emergency access and isolation requirements
Identify emergency access, equipment isolation and response provisions before finalising the enclosure arrangement.
Frequently Asked Questions About Battery Energy Storage Fire-Containment Enclosures
Answers to common selection, coordination and evidence questions.
Begin with the fire strategy, battery technology, enclosure layout, ventilation approach, access, penetrations and emergency-response provisions. Clear drawings and acceptance criteria help the technical team assess an appropriate configuration without assuming that one arrangement suits every project.
Review walls, roofs, doors, ventilation openings, cable routes, supports and equipment clearances. These details form part of the installed system and should be resolved before fabrication or installation.
Review system evidence that matches the proposed enclosure build-up, openings, joints and supporting construction. The evidence should match the proposed materials, dimensions, orientation and interfaces rather than being treated as a general approval for every use.
It may be considered for battery rooms and BESS installations where a documented separation and containment strategy is required. Final suitability depends on the project brief, site conditions and supporting technical evidence.
Retrofit use may be possible after the existing structure, available space, access and interfaces have been surveyed. The proposed arrangement must then be checked against the project requirement and the evidence available for that configuration.
Provide relevant drawings, the fire strategy, battery technology, enclosure layout, ventilation approach, access, penetrations and emergency-response provisions, along with programme constraints and the documentation required for review. This helps define the scope and identify any information that must be confirmed by the project team.