Invicta Anara Redefining the Future of Resilient and Intelligent Infrastructure. At Invicta Anara, we are redefining how infrastructure protects, performs, and evolves in a rapidly changing world. What began as a singular focus on specialized fire protection has grown into a dynamic, multi-division ecosystem. Today, we stand at the forefront of the industry, delivering advanced materials, structural systems, and intelligent technologies that safeguard life and critical assets. As a diversified systems company, our mission goes beyond construction; we are engineering the harmony of safety, sustainability, and intelligence to build the future-ready infrastructure of tomorrow. From Certified Fire Containment to a Global Systems Ecosystem. Our journey is defined by continuous ambition and technical excellence. While our roots are deeply planted in the domain of certified fire containment.
Leveraging the legendary durability of Durasteel, we have successfully pivoted into a broader infrastructure platform. This evolution reflects our commitment to scaling solutions that meet the complex demands of modern urbanization and industrial growth. We have moved beyond being a provider of passive protection to becoming a holistic infrastructure partner. By integrating high-performance engineering with smart technology, Invicta Anara ensures that the environments we build are not only safe but also adaptable. As we scale toward becoming a $1B+ infrastructure platform, our focus remains unwavering: delivering systems designed for endurance and engineered for intelligence. Serving the Middle East, India, and Southeast Asia. Global execution with local expertise is central to the Invicta Anara promise. We operate extensively across high-growth markets, including the Middle East, India, and Southeast Asia.
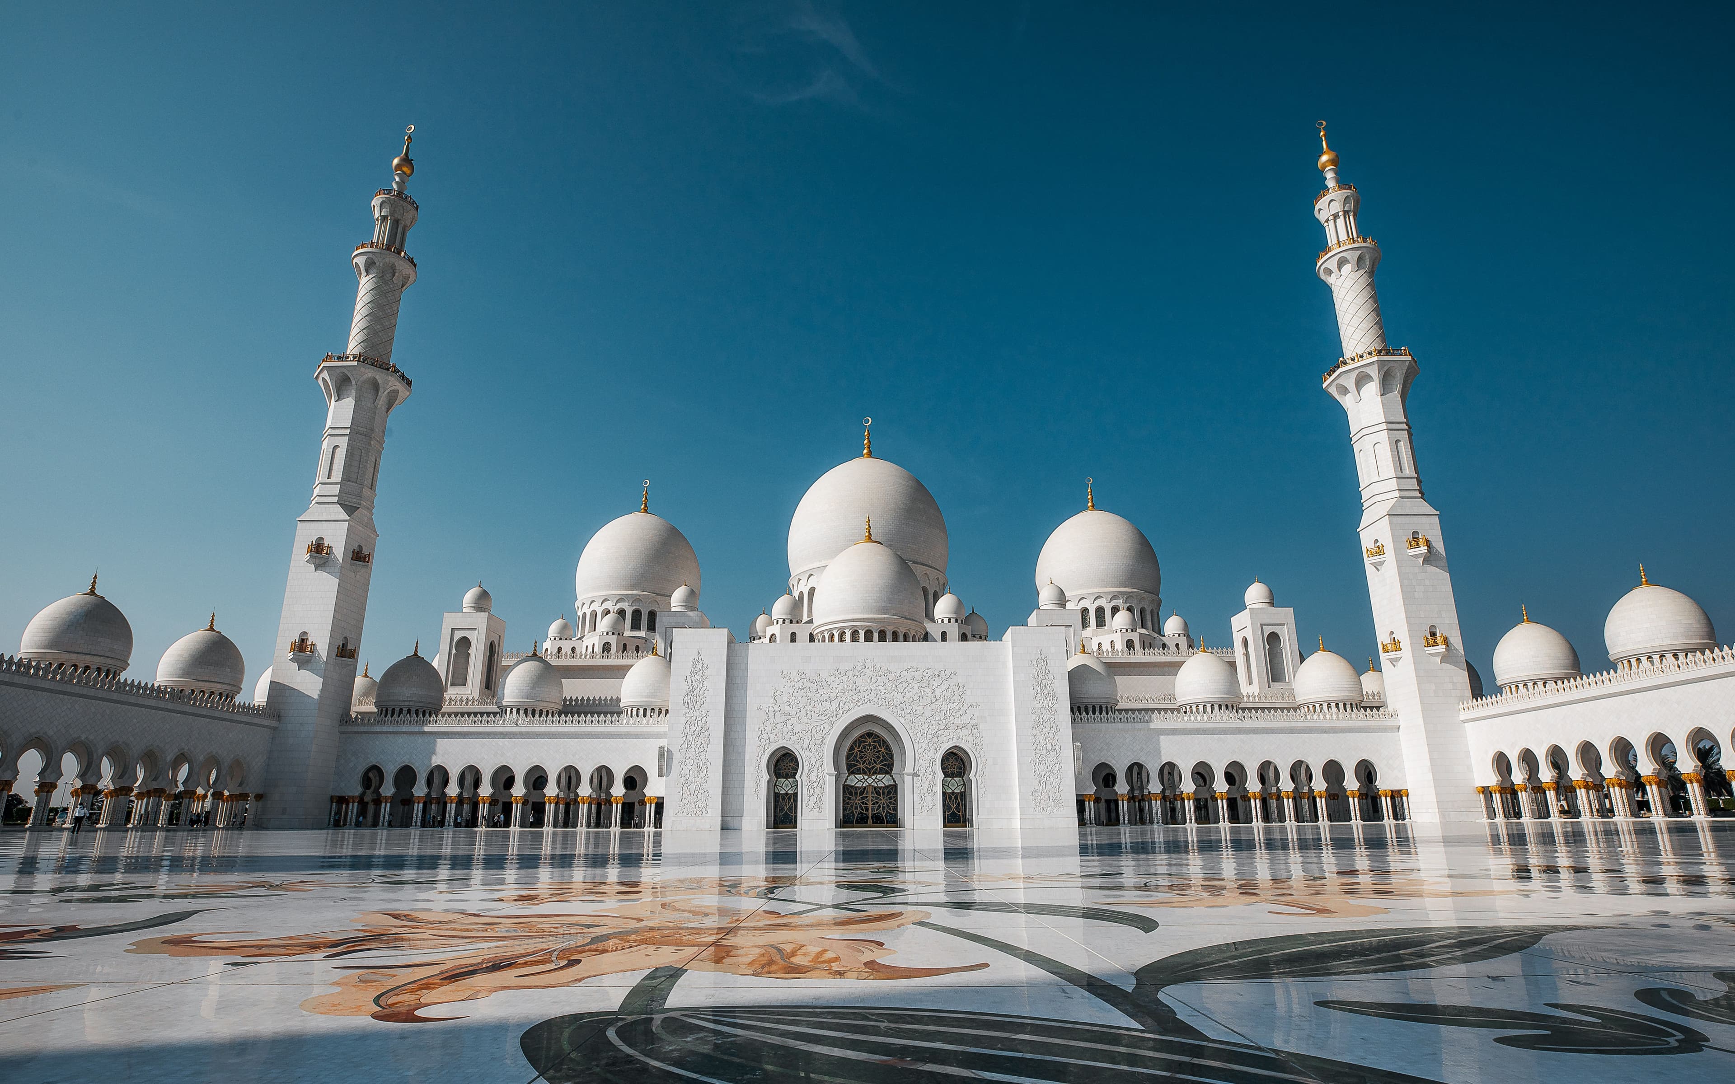
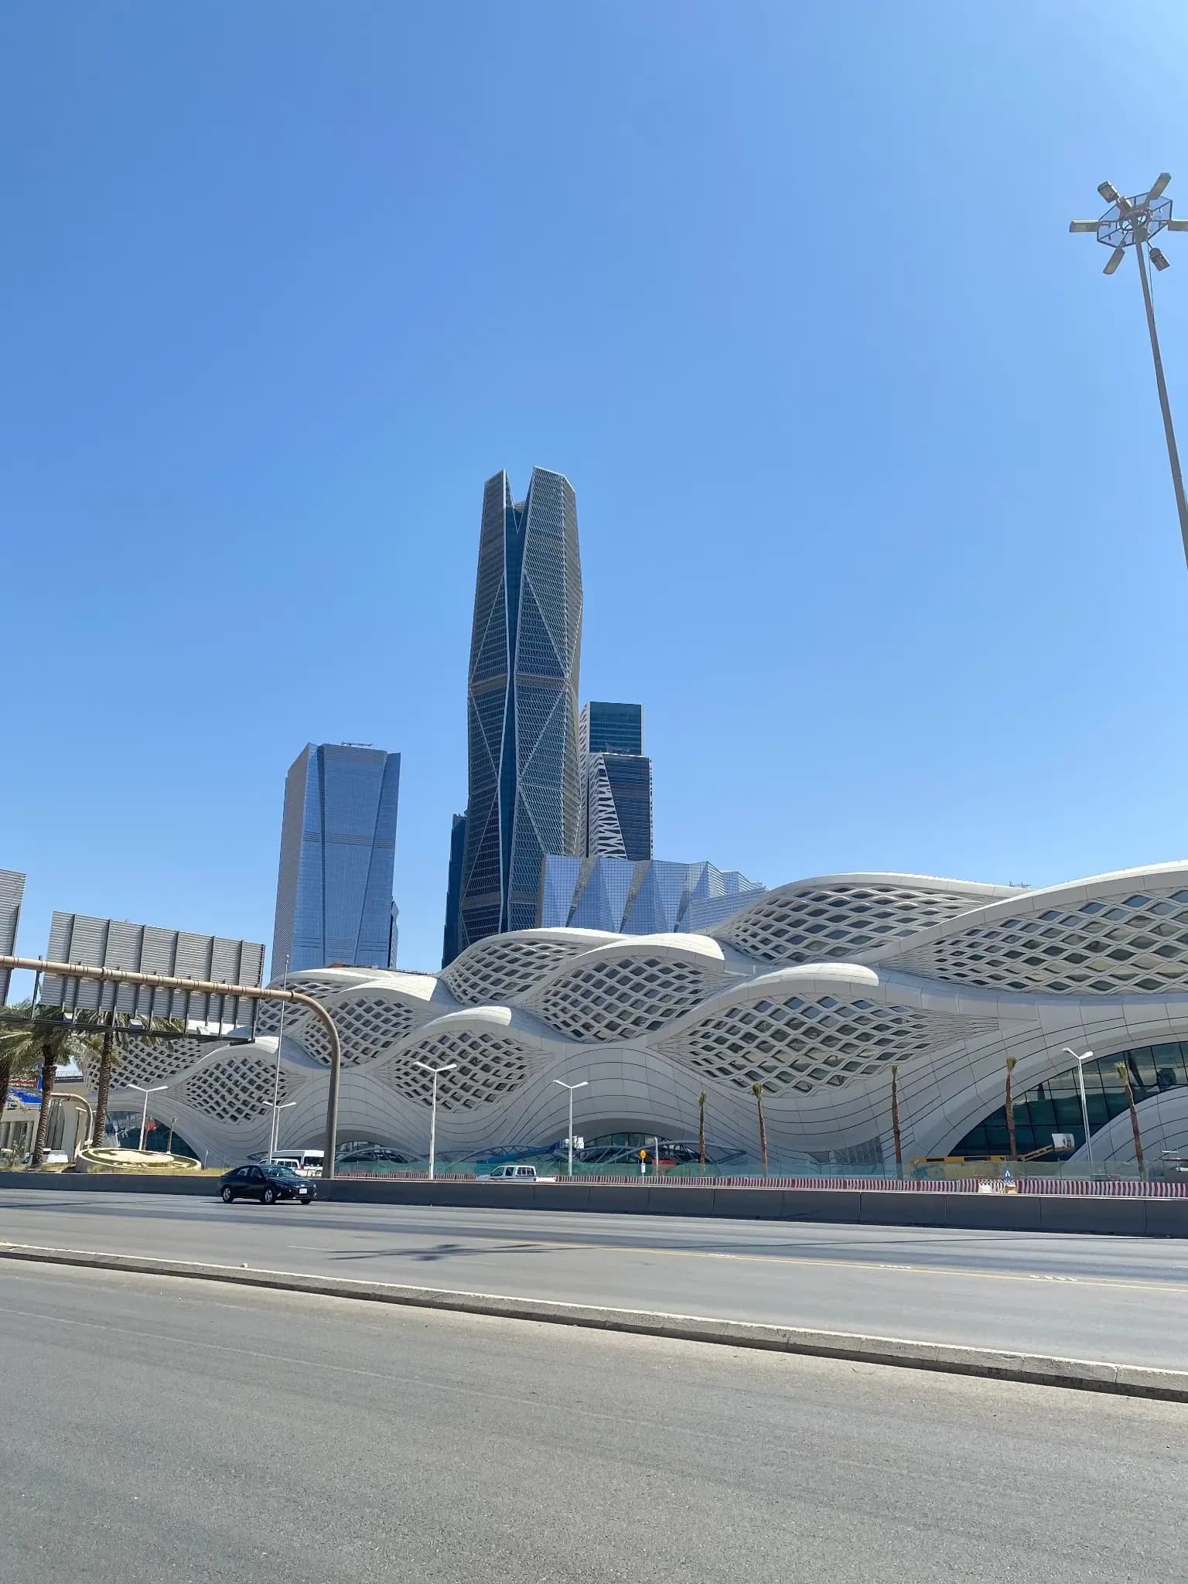
In the Middle East, we are partners in the region's ambitious giga-projects, providing infrastructure that withstands harsh climates and rigorous safety standards. across India, we support the nation's rapid urbanization with scalable protection systems for transport and energy. In Southeast Asia, our solutions address the unique environmental and density challenges of emerging smart cities. By bridging these regions, we deliver a consistent standard of excellence, ensuring that whether a project is in Dubai, Mumbai, or Singapore, it benefits from world-class engineering. Engineered for Tomorrow's Demands. We believe that great infrastructure is the convergence of safety, sustainability, and intelligence. Every system we design, certify, and deliver is rigorously tested to meet international standards and future environmental goals. Our philosophy is simple: we do not just build for today; we engineer for the next generation. Invicta Anara is more than a supplier; we are an enabler of progress. By protecting people, enhancing environments, and integrating advanced intelligence, we are setting a new benchmark for what infrastructure can achieve. As we continue to expand our footprint and capabilities, we invite partners and clients to join us in building a safer, smarter, and more resilient world.